

49
$4,299,000 Sale
Listed 25 days ago
163 Cairns Landing
· 3
· 4
· 7
· 3037.22
Key Facts
Key facts for 163 Cairns Landing
Property Type
House, 3 Level Split
Parking
Aggregate,Triple Garage Attached , Aggregate,Triple Garage Attached 7 parking
MLS #
A2339677
Size
3037.22 sqft
Basement
Full,Finished,Walk-Up
Listed on
-
Lot size
-
Days on Market
-
Year Built
2007
Maintenance Fee
$610.50/mo

Description
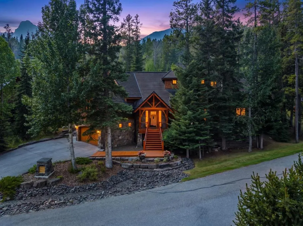
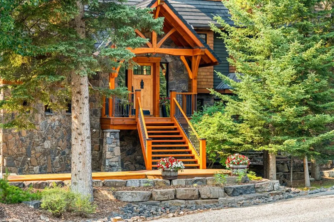
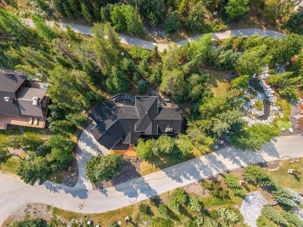
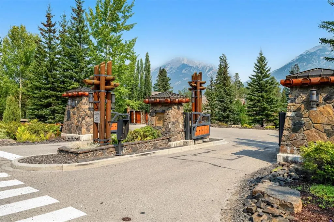
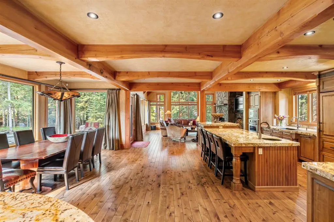
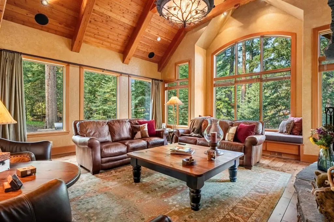
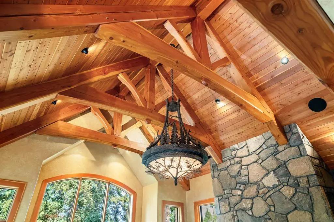
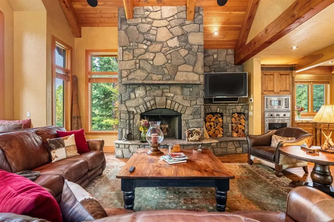
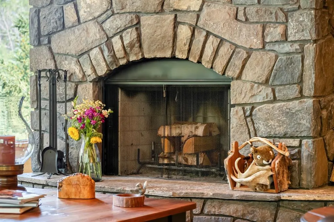
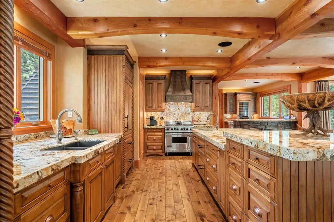
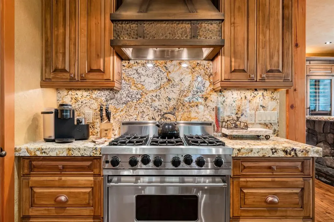
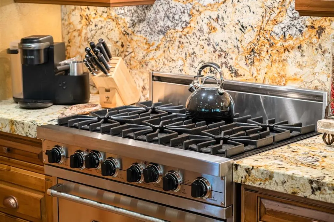
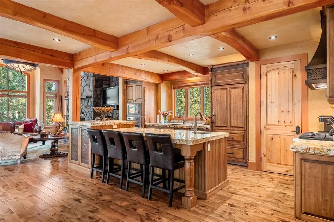
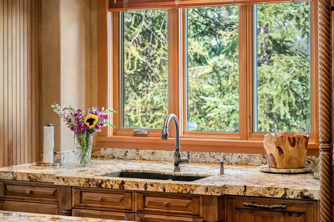
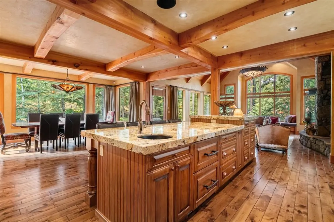
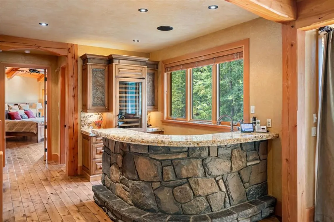
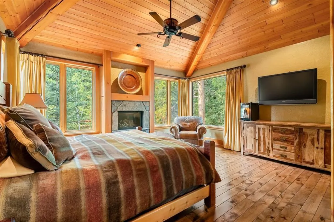
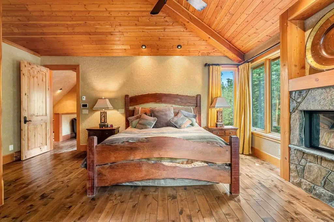
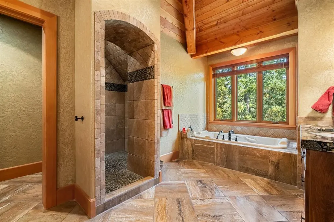
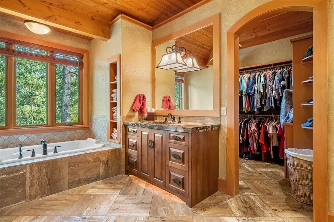
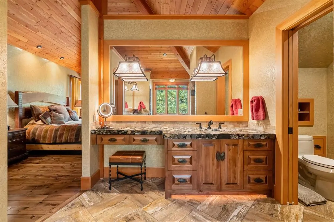
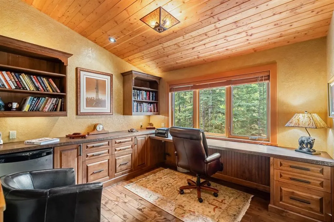
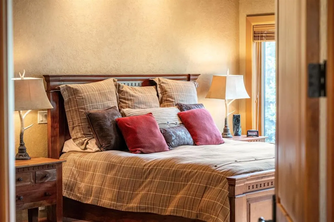
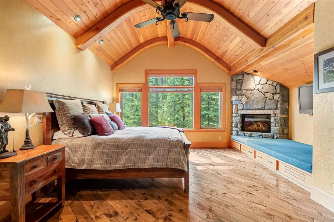
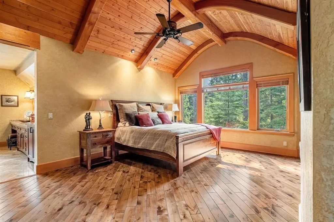
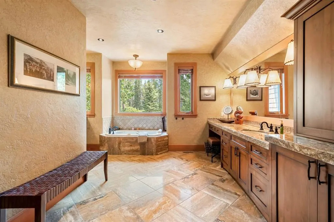
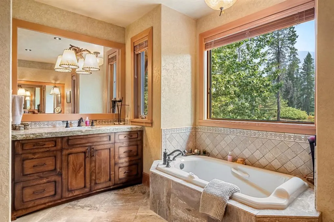
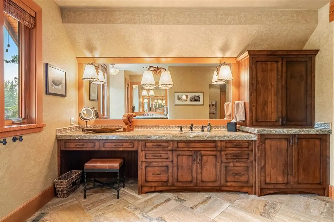
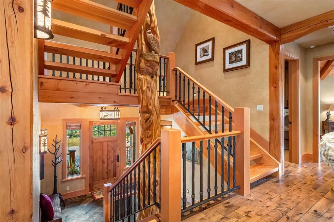
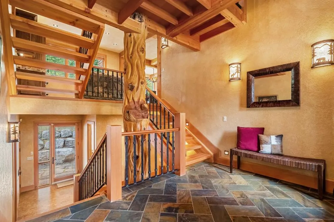
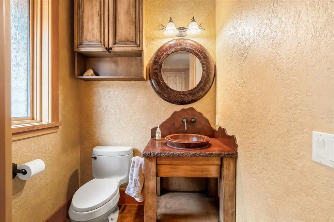
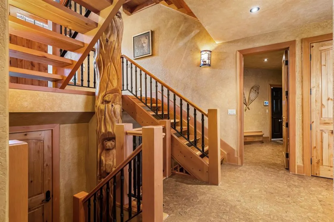
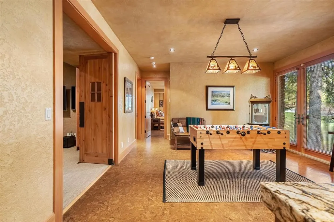
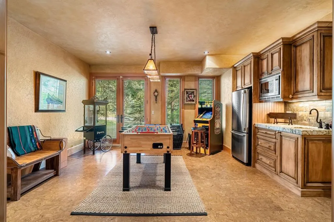
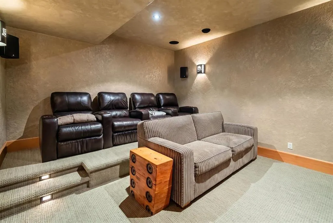
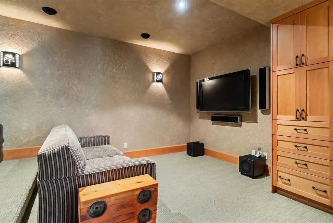
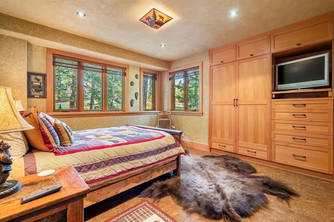
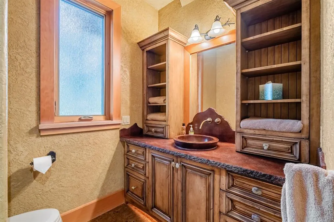
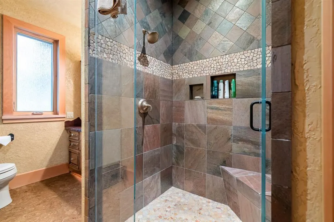
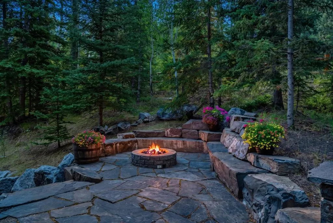
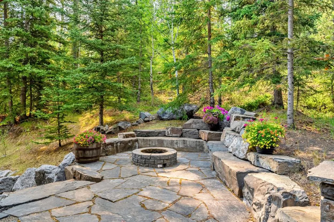
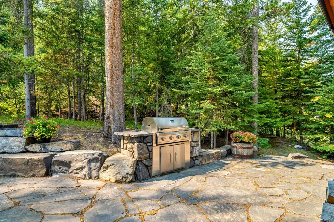
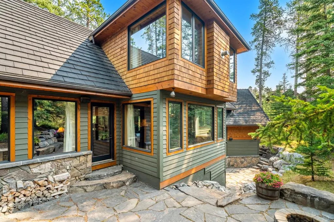
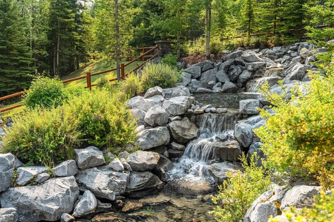
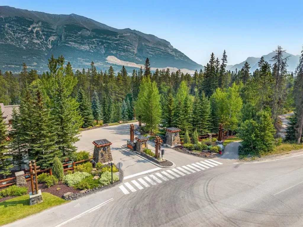
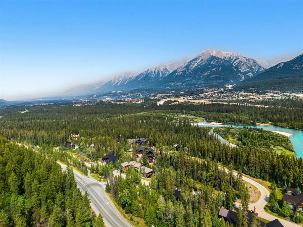
Located in Cairns on the Bow, just minutes from the gates of Banff National Park, this custom 4,000+ sq ft timber-frame residence offers a rare blend of privacy, warmth, and mountain character. Set on a beautifully treed 17,642 sq ft lot within Canmore’s only gated community, the home combines natur...al seclusion with exceptional craftsmanship. Inside, soaring fir-paneled ceilings and the timeless elegance of Italian plaster set a warm and sophisticated tone throughout. The open-concept layout seamlessly connects the principal living spaces, ideal for both intimate family moments and grand entertaining. The great room is anchored by a striking Rundle stone wood-burning fireplace, creating a natural gathering space that radiates warmth and character. The kitchen pairs custom cabinetry with Sub-Zero and Viking appliances, thoughtfully designed for everyday living and effortless entertaining. The primary suite offers a peaceful retreat with treetop views and a spa-inspired ensuite finished in Marinace granite and travertine, complete with a jetted tub. Additional highlights include two spacious guest bedrooms, a home theatre, a versatile recreation room, a dedicated home office, and a custom bar — offering flexibility for family and guests alike. Outdoors, professionally landscaped grounds feature natural stonework, a built-in BBQ, and a cozy fire pit, creating the perfect setting for year-round mountain living. A rare opportunity to own a timeless timber-frame home in Cairns on the Bow, where privacy, nature, and thoughtful design come together in perfect harmony. https://163cairns.info/
Room Types
Living Room
20`10" x 23`11"
Dimensions 20'10" x 23'11"
498.26 sqft
Kitchen
22`7" x 16`11"
Dimensions 22'7" x 16'11"
382.03 sqft
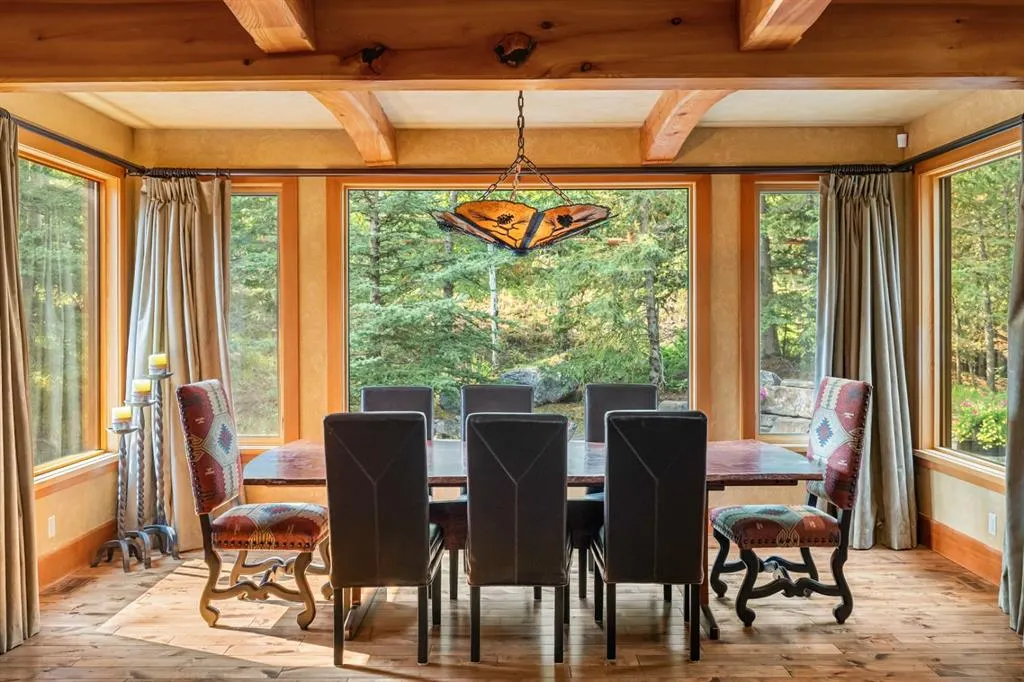
Dining Room
7`10" x 16`11"
Dimensions 7'10" x 16'11"
132.51 sqft
Similar Properties (No results)
Courtesy of: RE/MAX Alpine Realty
Copyright Pillar 9™. All rights reserved. Information is deemed reliable but not guaranteed.