
31
$681,450 Sale
Listed 42 days ago
999 Bow Valley Trail Trail #303
· 1
· 1
· 1
· 605
Key Facts
Key facts for 999 Bow Valley Trail Trail #303
Property Type
Apartment, Apartment-Single Level Unit
Parking
Assigned,Parkade,Stall,Underground , Assigned,Parkade,Stall,Underground 1 parking
MLS #
A2341601
Size
605 sqft
Basement
-
Listed on
-
Lot size
-
Days on Market
-
Year Built
2007
Maintenance Fee
$1,017.25/mo

Description
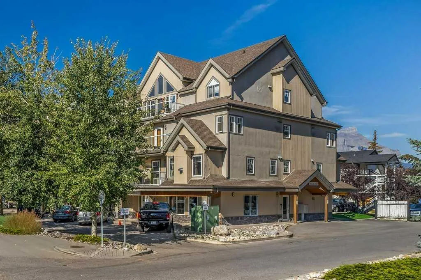
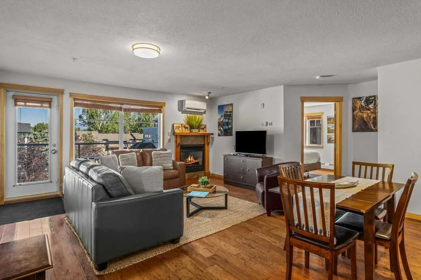
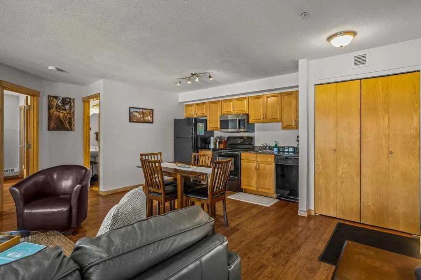
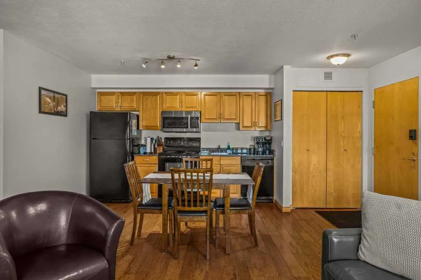
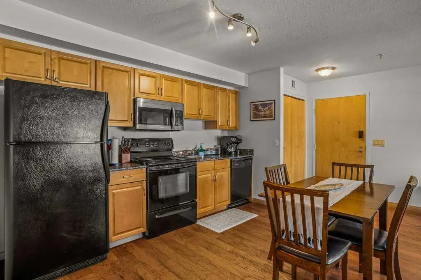
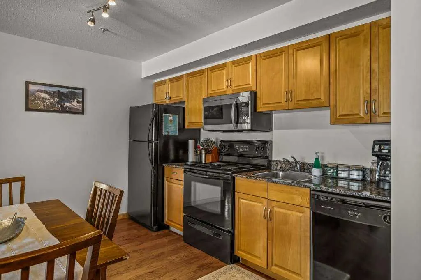
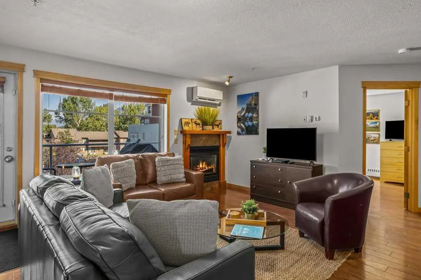
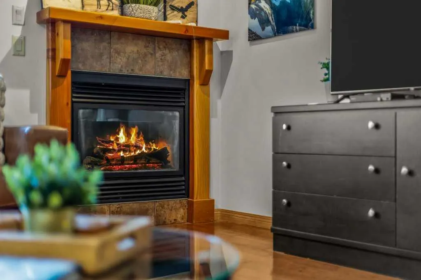
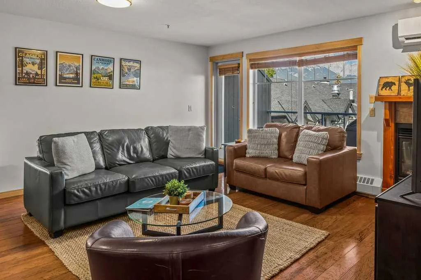
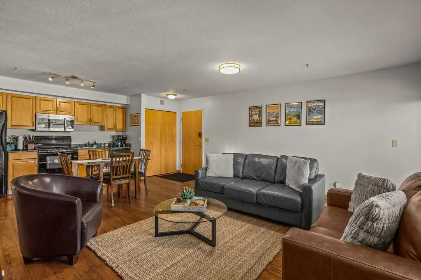
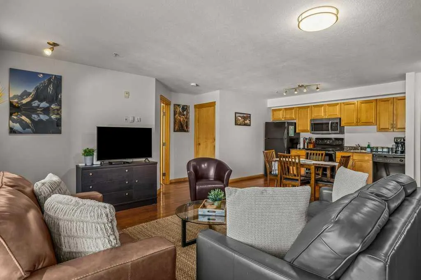
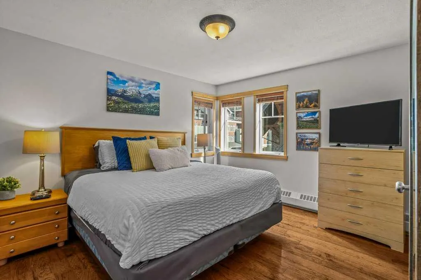
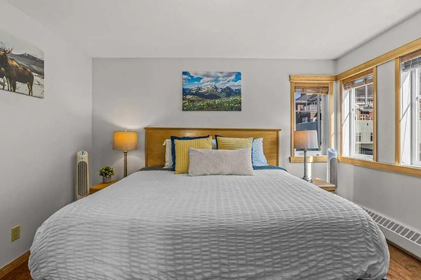
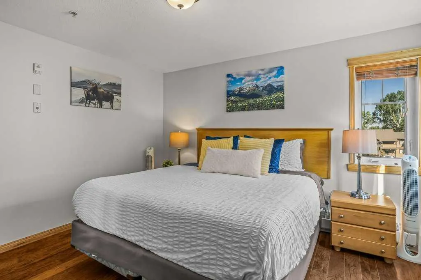
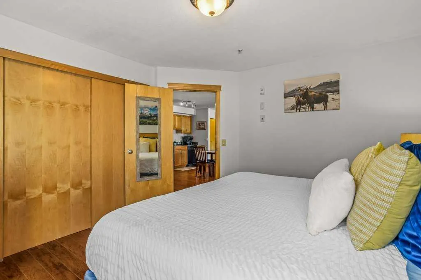
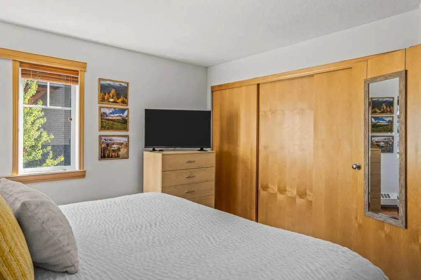
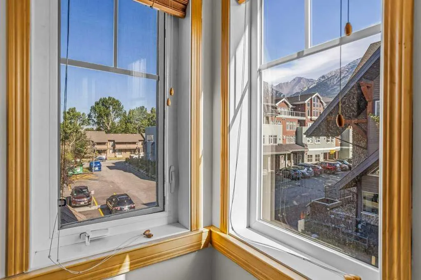
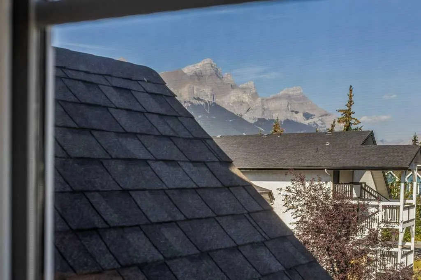
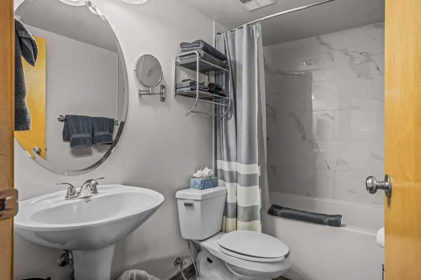
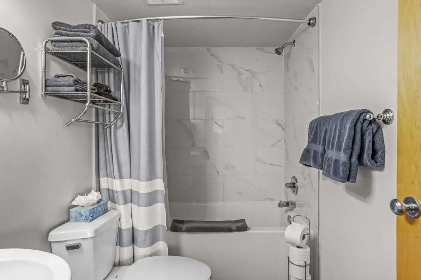
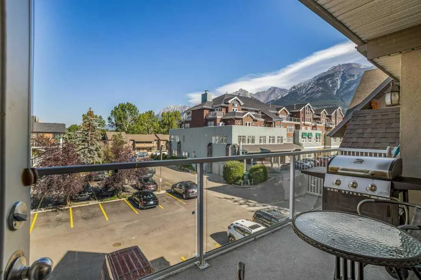
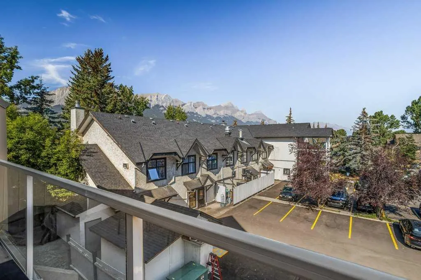
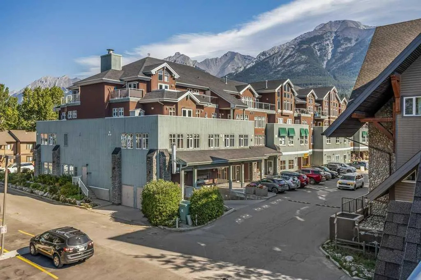
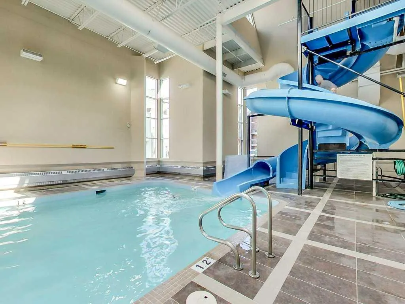
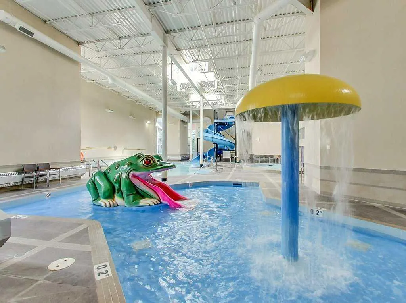
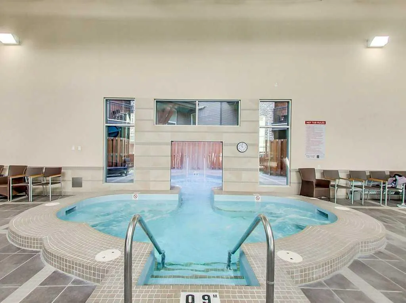
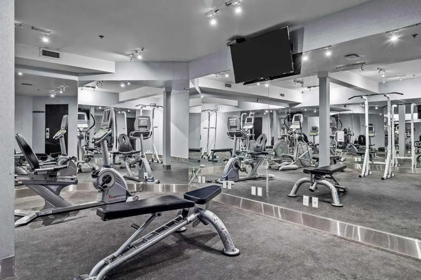
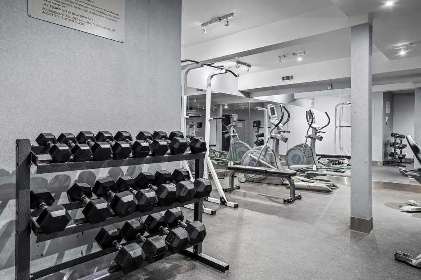
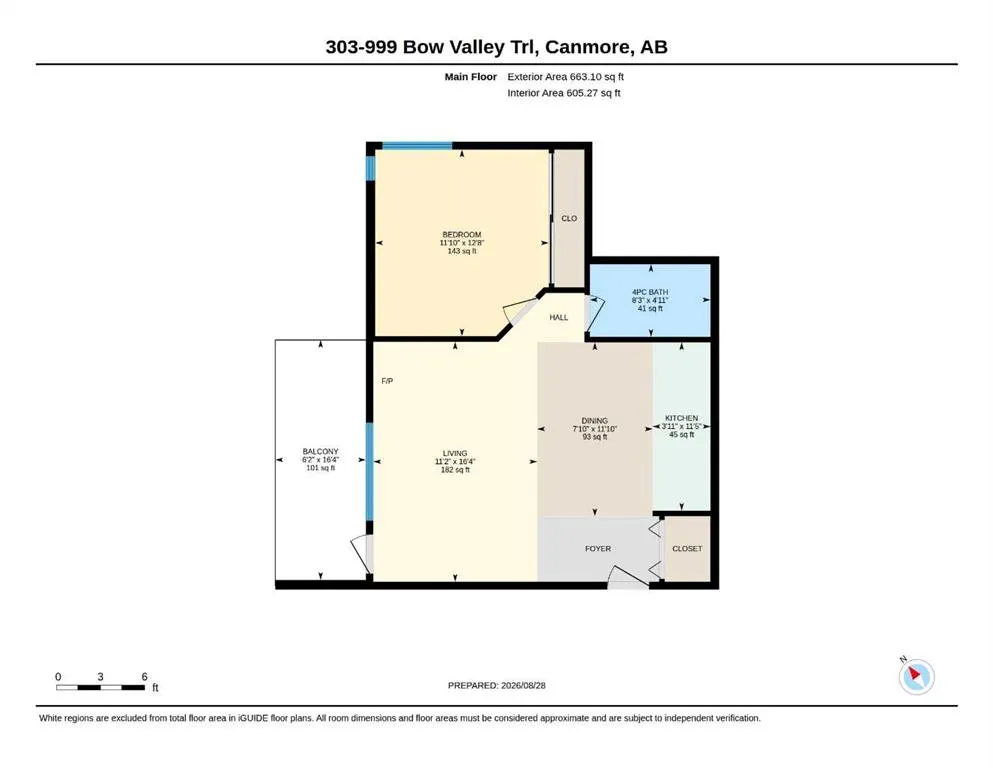
INVESTOR ALERT — Rare Canmore Tourist Home with Mountain Views! A fantastic opportunity to own a 1-bedroom, 1-bathroom Tourist Home offering the flexibility to generate short-term rental income or be enjoyed as a full-time residence. This bright corner unit features a well-designed floorplan, abunda...nt natural light and beautiful wood floors. A gas fireplace creates a cozy Rocky Mountain atmosphere in winter, while A/C provides comfortable summer living. The unit is offered fully furnished and turnkey, including an in-suite washer and dryer, making it ready for immediate personal use or vacation rental. The property is currently successfully self-managed on Airbnb, providing an established rental model for a new owner. The west-facing balcony offers beautiful views across the Rundle Mountain Range toward Bald Head Eagle Peak. An underground parking stall in the neighboring Grand Rockies is included, and guests are permitted to use the indoor pool and fitness facility there. Parkland Plaza is an intimate complex with only 19 units, featuring elevator access and convenient electronic keypad entry—ideal for easy guest access and remote management. Restaurants are nearby and downtown Canmore is an easy walk away. With Tourist Home zoning, short-term rental flexibility, proven rental use, turnkey furnishings, mountain views and an excellent walkable location, this is a rare opportunity for investors seeking both income potential and a personal Rocky Mountain retreat. The list price is incl. 5% GST which most buyers would be able to defer. Consult with your professional accountant!
Room Types
Living Room
11`2" x 16`4"
Dimensions 11'2" x 16'4"
182.39 sqft
Dining Room
7`10" x 11`10"
Dimensions 7'10" x 11'10"
92.69 sqft
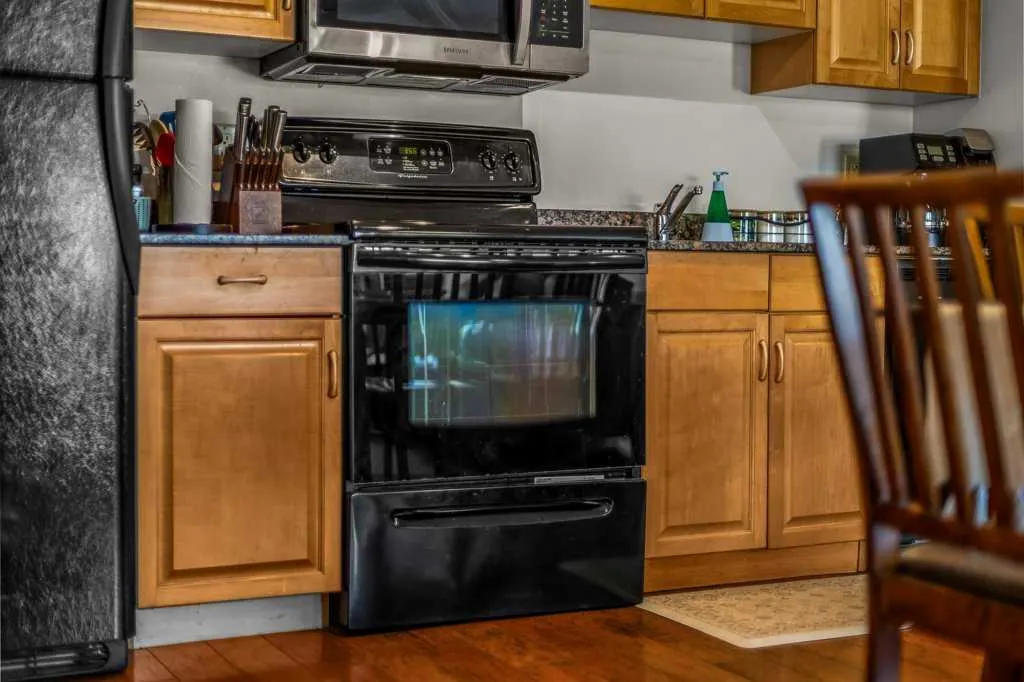
Kitchen
3`11" x 11`5"
Dimensions 3'11" x 11'5"
44.72 sqft
Similar Properties (No results)
Courtesy of: RE/MAX Alpine Realty
Copyright Pillar 9™. All rights reserved. Information is deemed reliable but not guaranteed.