
49
$559,900 Sale
Listed 40 days ago
63 Agate Road
· 3
· 2.50
· 4
· 1666
Key Facts
Key facts for 63 Agate Road
Property Type
Other, 2 Storey,Attached-Side by Side
Parking
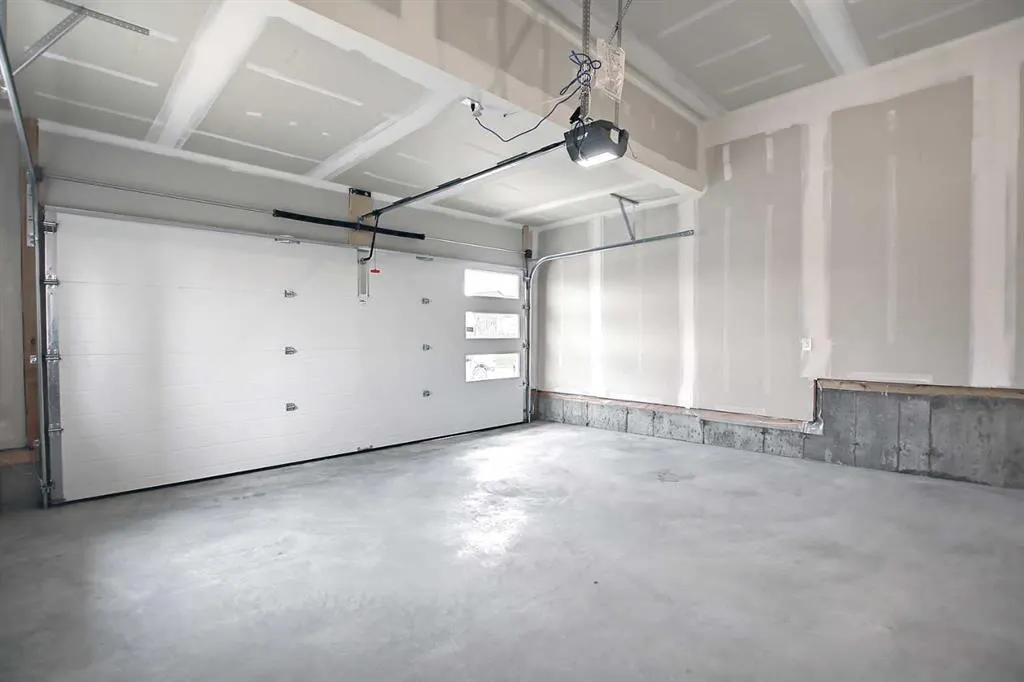
Concrete Driveway,Double Garage Attached,Garage Door Opener,Insulated , Concrete Driveway,Double Garage Attached,Garage Door Opener,Insulated 4 parking
MLS #
A2342258
Size
1666 sqft
Basement
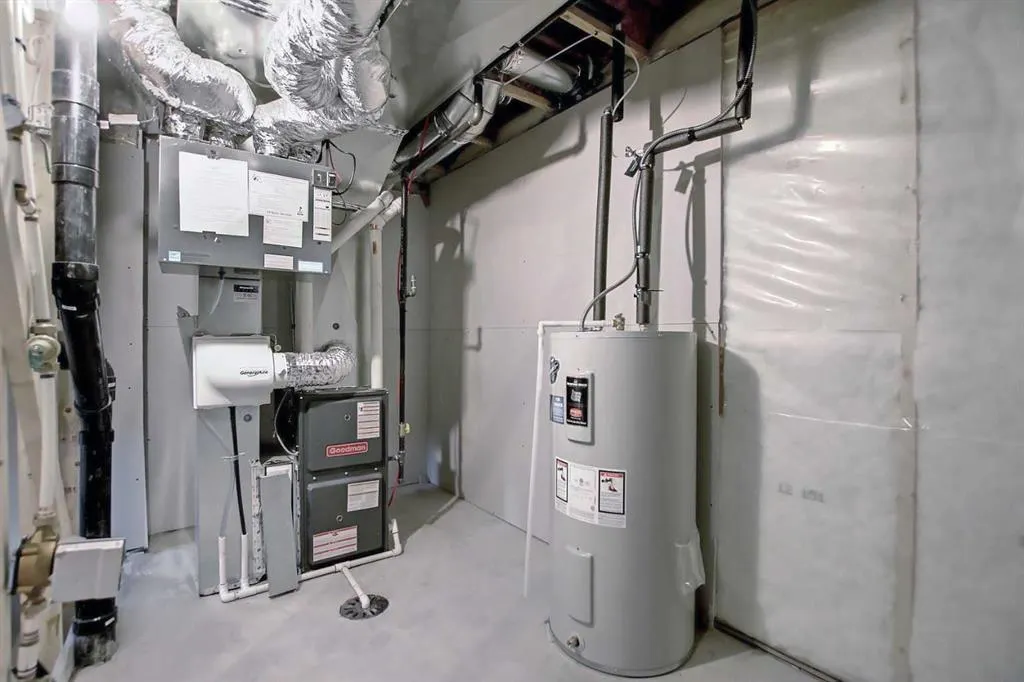
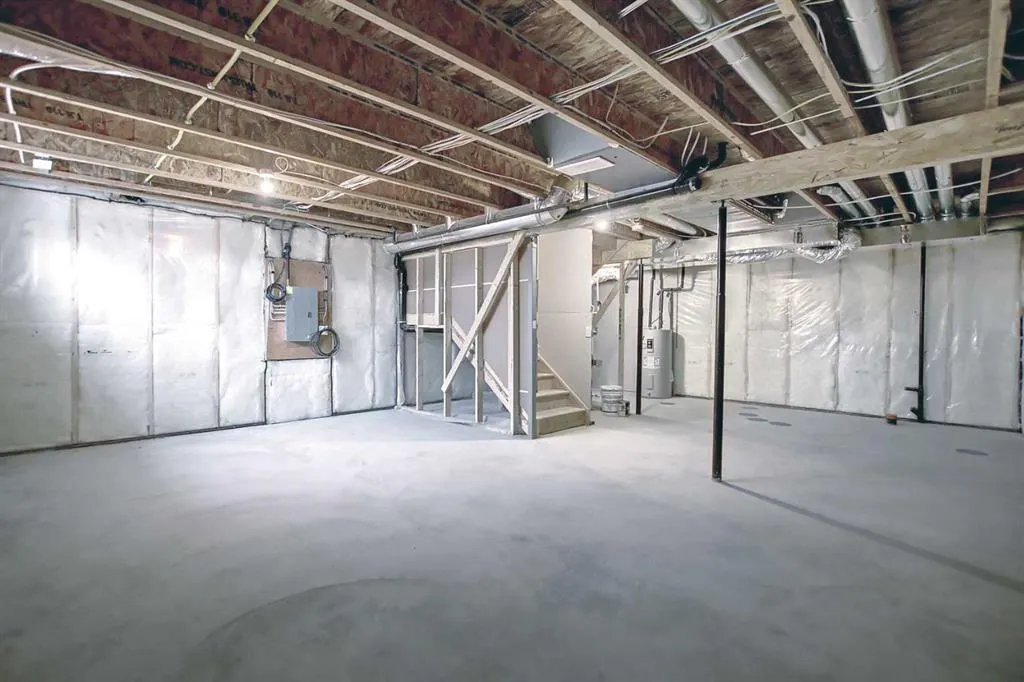
Full,Unfinished,Separate Entrance
Listed on
-
Lot size
-
Days on Market
-
Year Built
2025
Maintenance Fee
-

Description
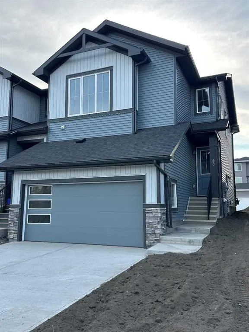
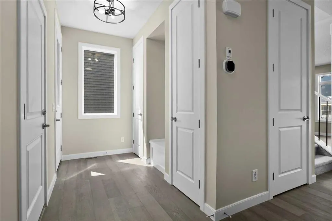
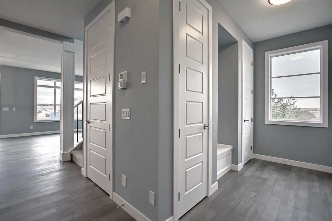
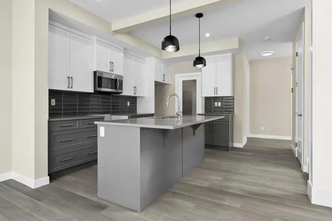
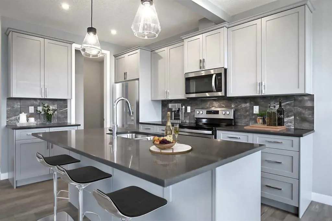
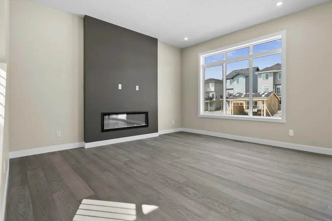
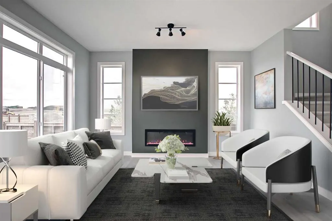
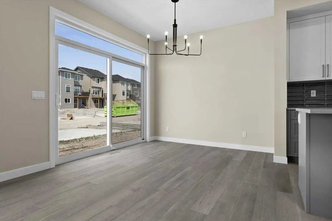
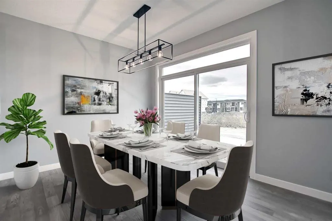
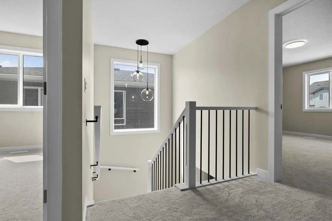
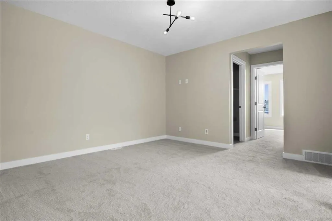
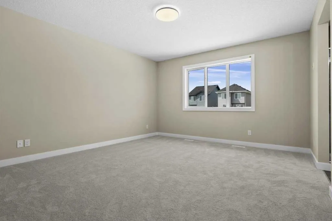
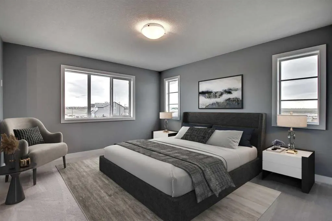
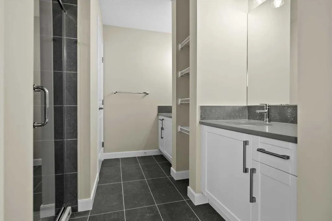
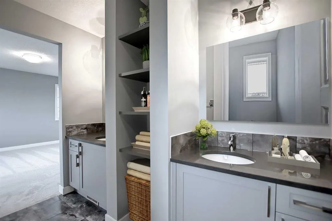
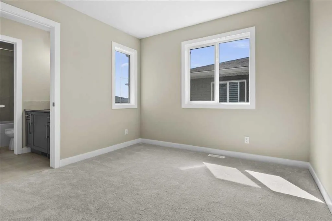
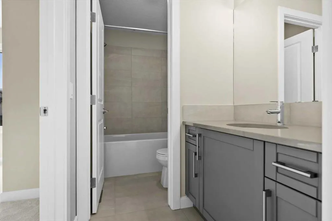
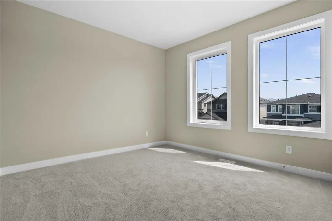
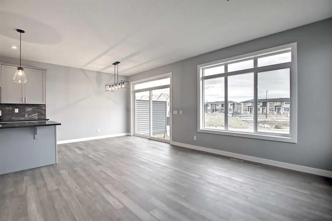
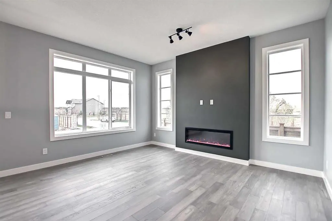
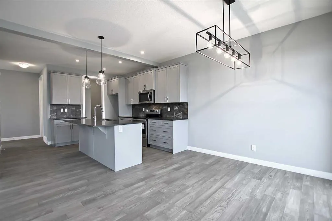
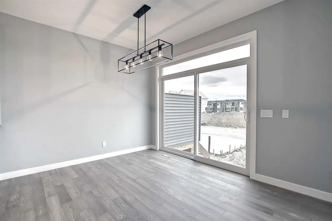
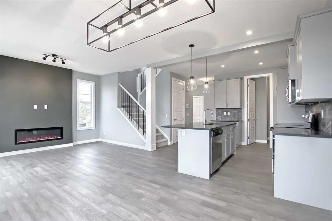
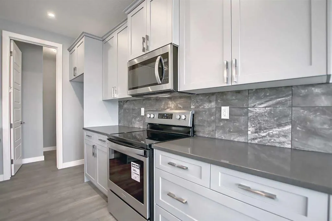
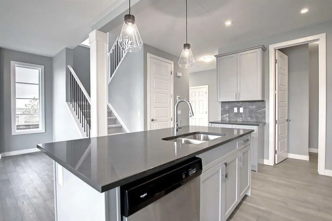
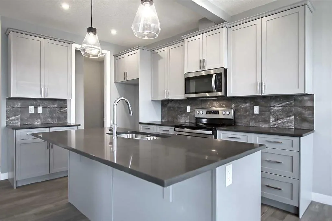
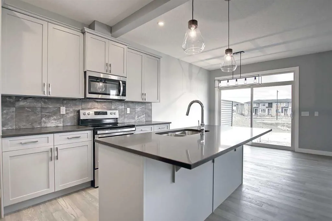
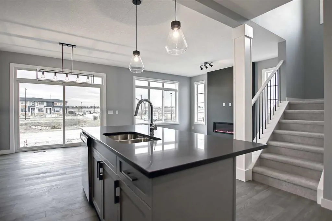
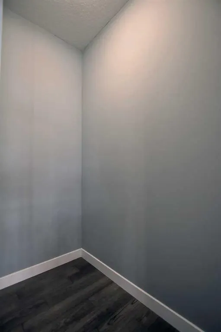
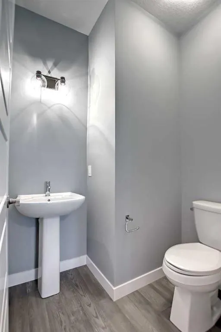
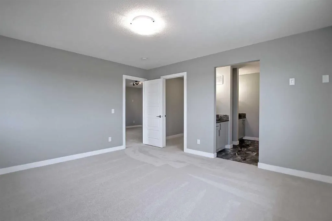
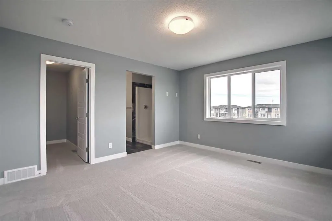
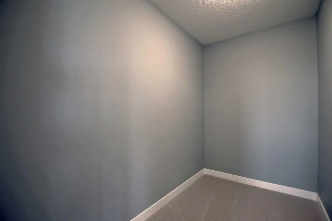
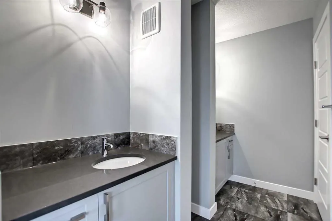
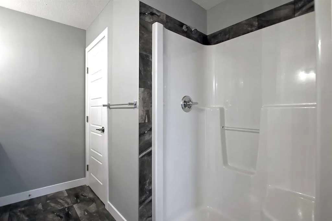
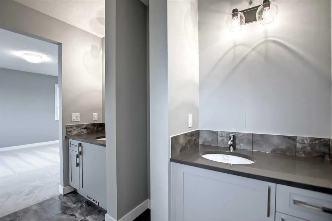
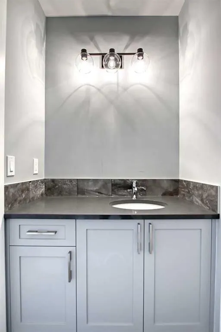
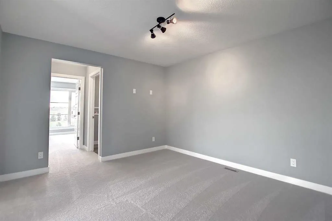
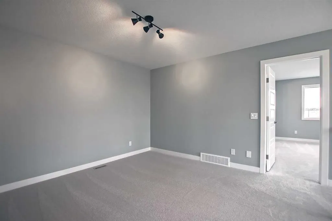
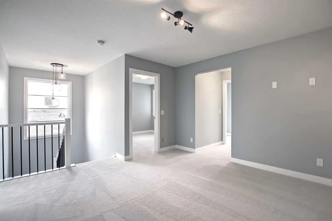
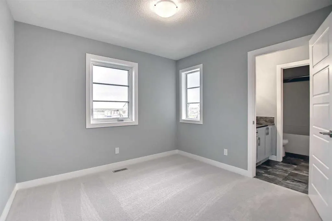
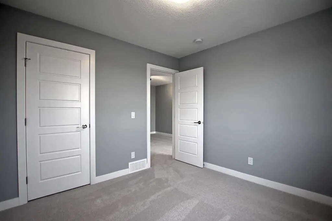
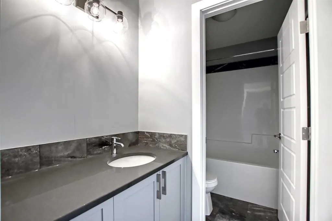
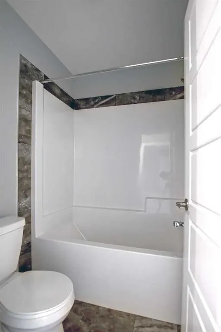
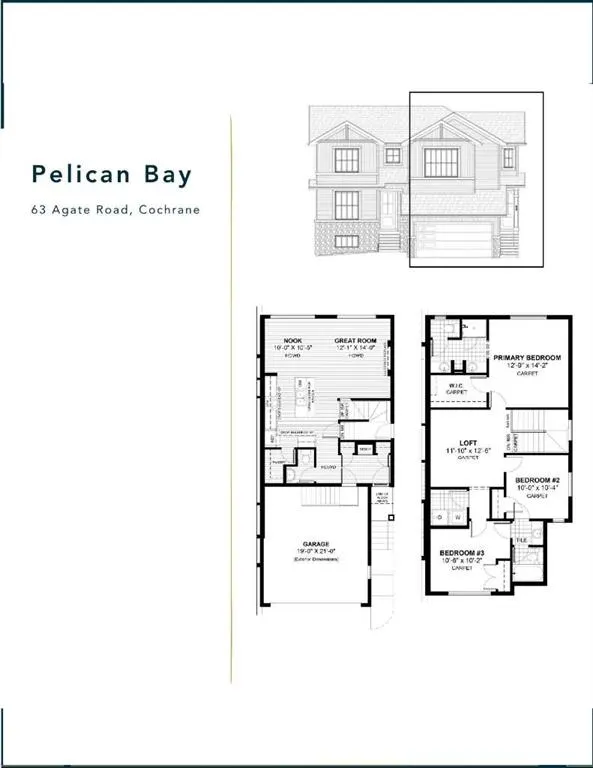
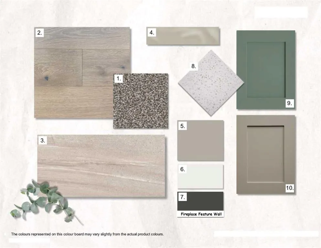
IMMEDIATE POSSESSION! BRAND NEW HOME by Douglas Homes, Master Builder in central Greystone, short walking distance to the Bow River, shopping & interconnected pathway system. Featuring the Pelican Bay with additional SIDE ENTRY. Located down the street from the community Kids Play Park on a sunny we...st facing backyard, great for entertaining. This gorgeous 3 bedroom, 2 & 1/2 half bath home offers 1600 sq ft of living space. Loads of Designer/upgraded features in this beautiful, open floor plan. The main floor greets you with a grand glazed 8' front door, twin entry closet separate by a functional millwork bench, soaring 9' ceilings, oversized windows & 8' 0" passage doors. Distinctive Engineered Hardwood floors flow through the Foyer, Hall, Great Room, Kitchen & Nook adding a feeling of warmth & style. The Kitchen is completed with an oversized entertainment island (7'0" single level island) & breakfast bar, roomy closet pantry with 8'0" French Door , Quartz Countertops, 42" Cabinet Uppers accented by decorative drywall bulkhead, Pots & Pans Drawers, soft close doors & drawers throughout, new stainless appliance package including Microwave/Hood Fan combo over the stove , smooth top electric Range, Fridge & built-in Dishwasher. The main floor is completed with an expansive, open Great Room & Nook finished with 8'0" wide sliding patio door, & over height windows, & Napoleon "Entice" fireplace. Upstairs you'll find a generous Primary Bedroom with 4 piece Ensuite including separated twin Quartz vanities with undermounted sinks, oversized 4'0" x 3'0" shower, private water closet, & ceramic tile flooring. There is also a generous sized walk-in closet. The 2nd floor is accented by a spacious central Family Entertainment Loft. There are 2 good sized additional bedrooms with roomy closets & access to a Jack & Jill Bathroom completed by a combination Tub/Shower with tiled walls & toilet in a separate, doored room from the Quartz countertop with undermounted sink all completed by ceramic tile flooring. You'll love the convenience of the 2nd Laundry Room for side by side washer/dryer & tile flooring. This is a very popular plan, great for young families or for the sizing down crowd. Spacious, Beautiful and Elegant! The perfect place for your perfect home. Call today! Note: Interior photos are for illustration purposes only. Interior colors/finishes, & upgrades may be different than shown & the Seller is under no obligation to provide them as such.
Room Types
Great Room
14`0" x 12`1"
Dimensions 14'0" x 12'1"
169.17 sqft
Kitchen
12`3" x 8`10"
Dimensions 12'3" x 8'10"
108.21 sqft
Nook
10`5" x 10`0"
Dimensions 10'5" x 10'0"
104.17 sqft
Similar Properties (No results)
Courtesy of: Greater Calgary Real Estate
Copyright Pillar 9™. All rights reserved. Information is deemed reliable but not guaranteed.