
26
$1,099,800 Sale
Listed 6 days ago
801 Benchlands Trail #302
· 2
· 2
· 2
· 1586
Key Facts
Key facts for 801 Benchlands Trail #302
Property Type
Apartment, Apartment-Penthouse
Parking
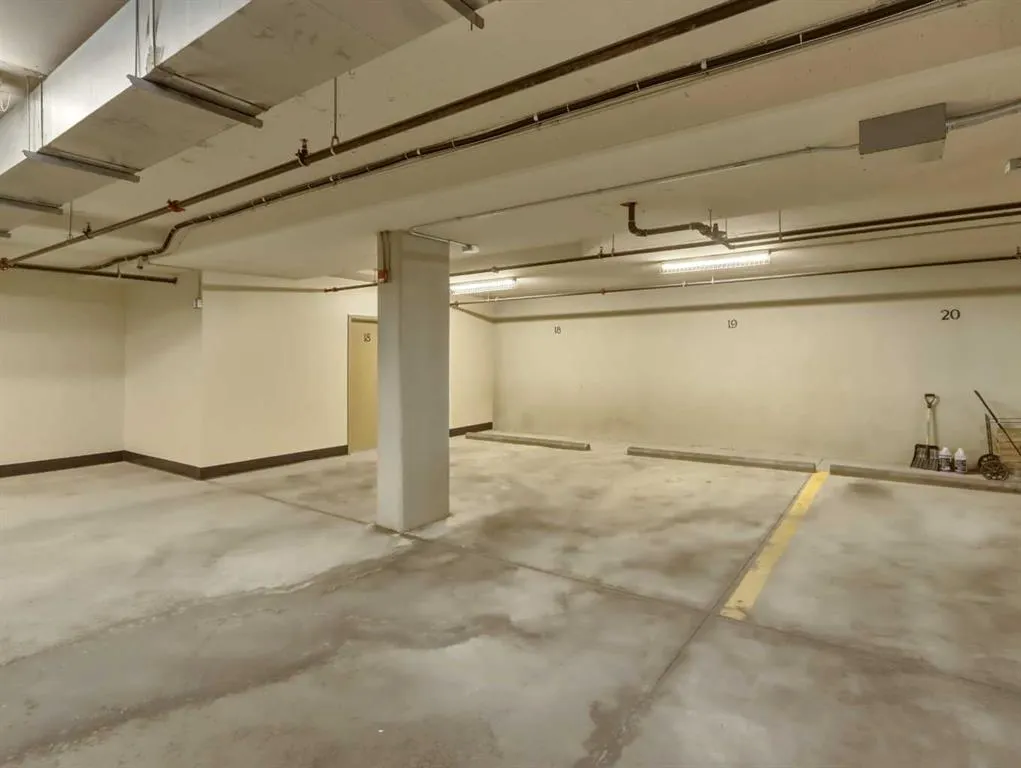
Garage Door Opener,Heated Garage,Parkade,See Remarks,Underground , Garage Door Opener,Heated Garage,Parkade,See Remarks,Underground 2 parking
MLS #
A2350433
Size
1586 sqft
Basement
-
Listed on
-
Lot size
-
Days on Market
-
Year Built
2006
Maintenance Fee
$1,090/mo

Description
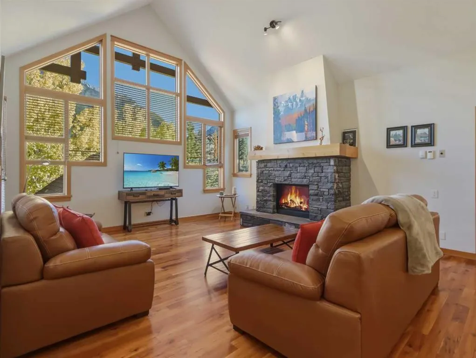
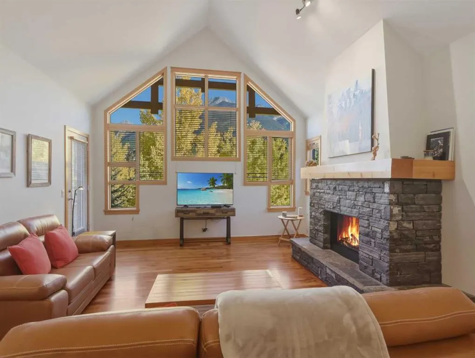
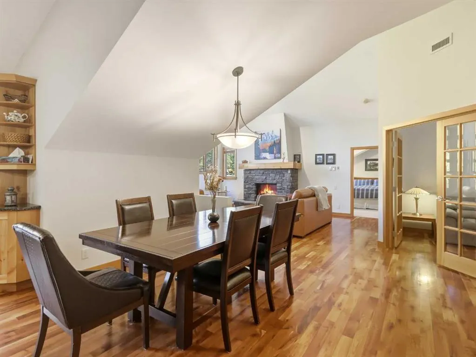
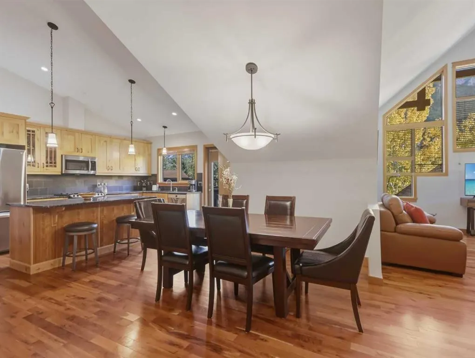
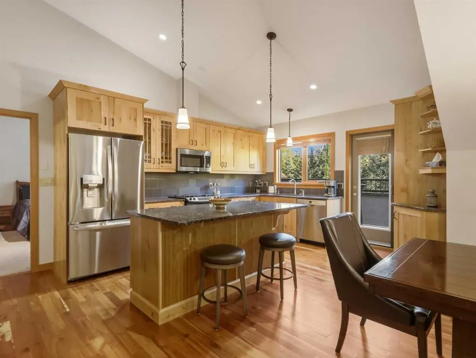
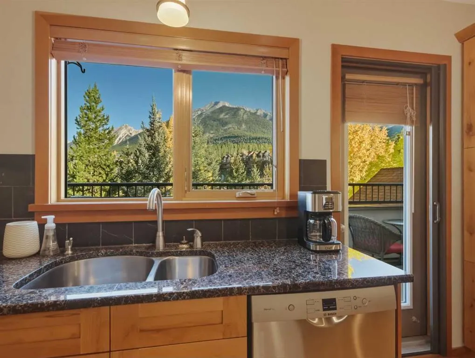
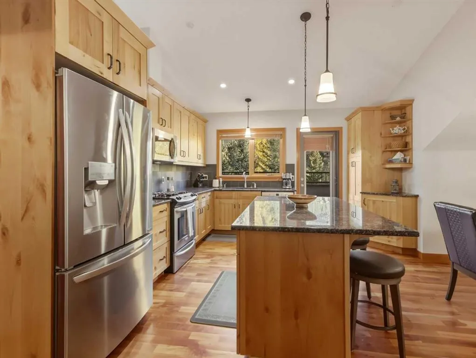
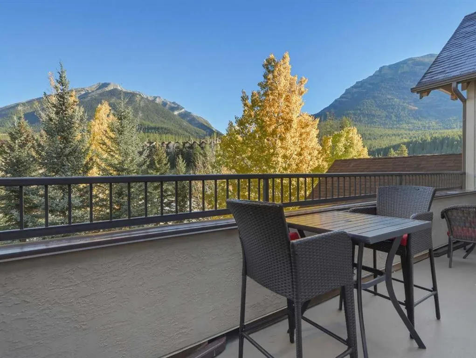
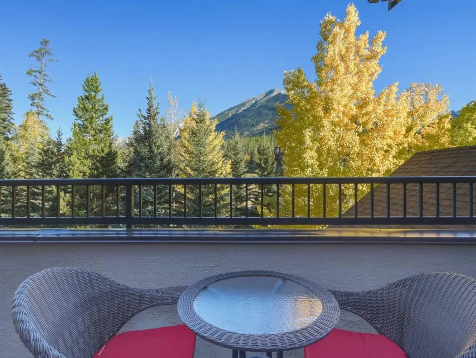
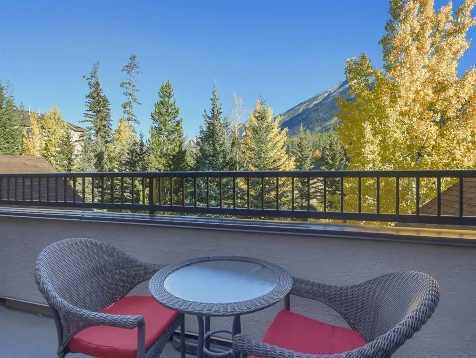
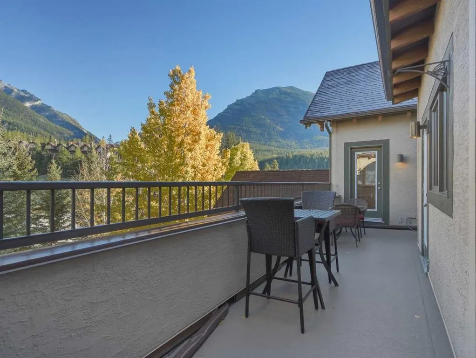
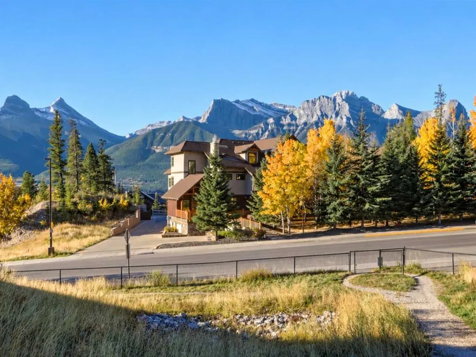
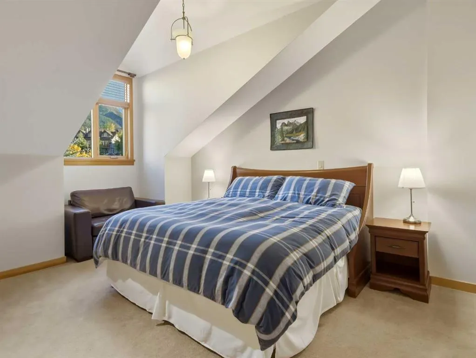
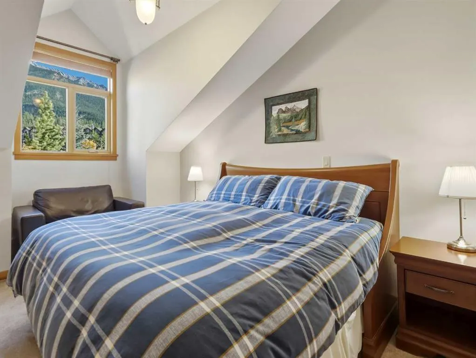
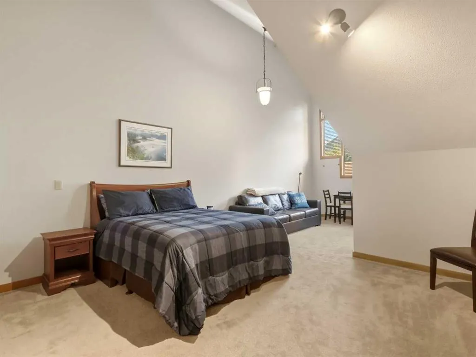
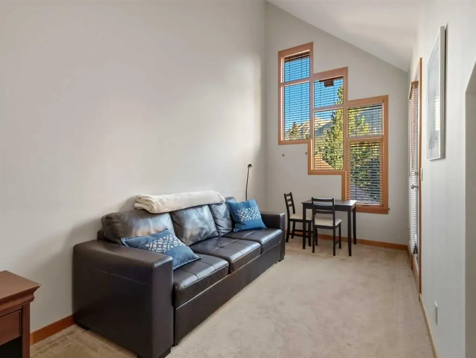
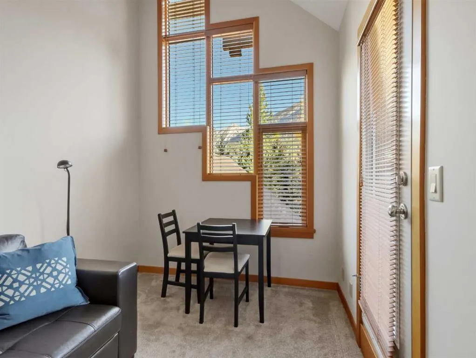
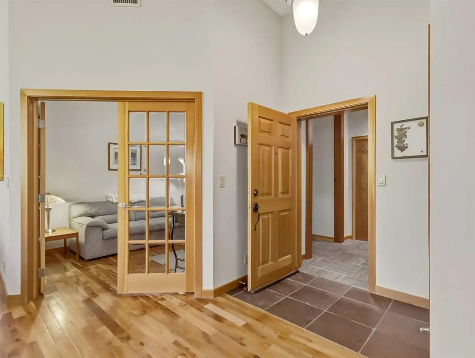
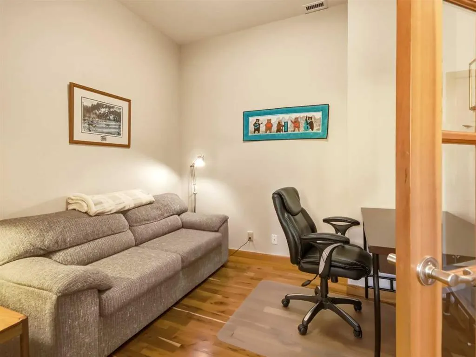
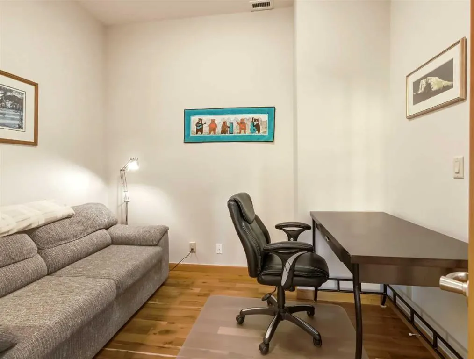
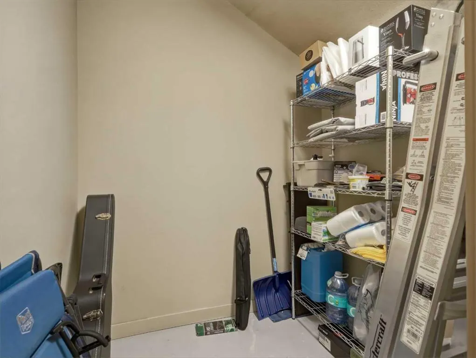
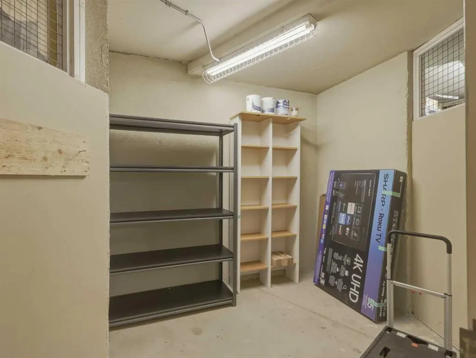
Sweeping unobstructed mountain views abound from this 1,595 sq ft top floor 2 primary bedroom plus den condo in sought-after Eagle Terrace. Enjoy the ease of single-level living with soaring vaulted ceilings with a stunning mountain backdrop and plenty of space to make yourself at home in this open ...floor plan. The spacious view deck features 3 access points from the living room, kitchen and second primary bedroom, a fantastic setting for morning coffee or relaxing after a day on the trails. The den offers flexibility for a home office or quiet retreat. Other features include 2 oversized storage rooms, one on the top floor and one in the parkade, plus 2 titled underground parking stalls with the ability for owners to add an EV charger. This well-managed building is in one of Canmore's most desirable neighbourhoods. Steps from the Iron Goat, Eagle Terrace field and endless trails, this penthouse is a rare opportunity to enjoy the mountain lifestyle with space, views and convenience.
Room Types
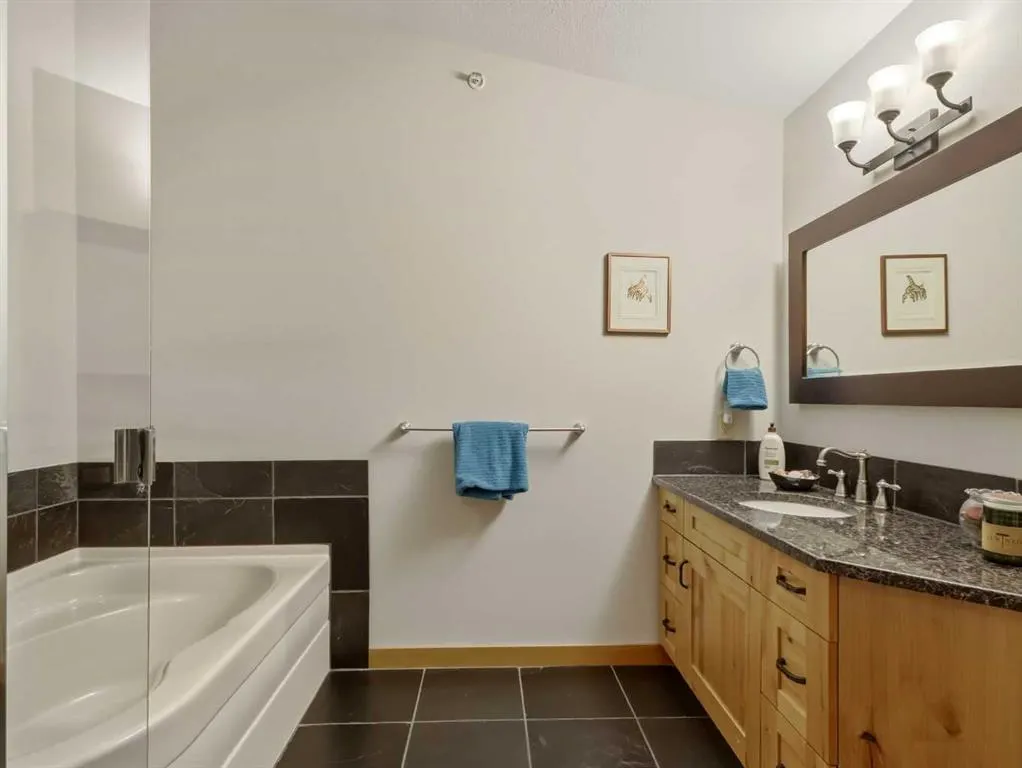
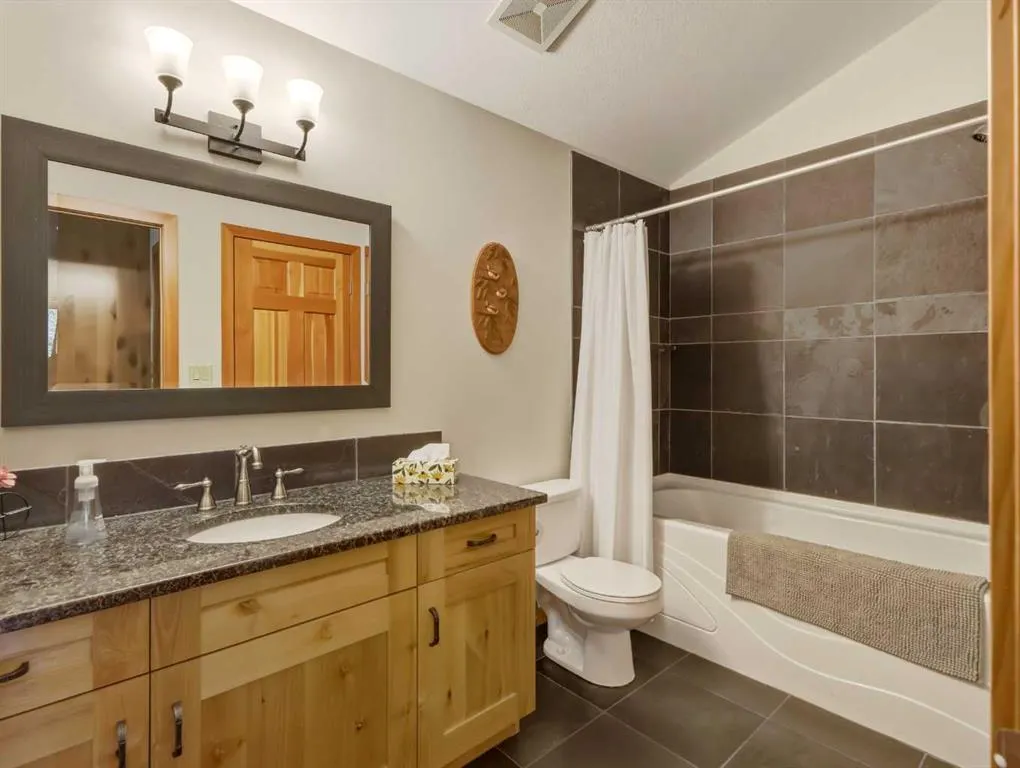
4pc Bathroom
5`11" x 10`11"
Dimensions 5'11" x 10'11"
64.59 sqft
4pc Ensuite bath
9`11" x 10`9"
Dimensions 9'11" x 10'9"
106.6 sqft
Balcony
6`7" x 26`0"
Dimensions 6'7" x 26'0"
171.17 sqft
Similar Properties (No results)
Courtesy of: Royal LePage Solutions
Copyright Pillar 9™. All rights reserved. Information is deemed reliable but not guaranteed.