
50
$769,000 Sale
Listed 4 days ago
18 West Pointe Way
· 3
· 3.50
· 2
· 2282
Key Facts
Key facts for 18 West Pointe Way
Property Type
House, 2 Storey
Parking
Double Garage Attached,Heated Garage,Insulated , Double Garage Attached,Heated Garage,Insulated 2 parking
MLS #
A2351279
Size
2282 sqft
Basement
Full,Finished,None
Listed on
-
Lot size
-
Days on Market
-
Year Built
2007
Maintenance Fee
-

Description
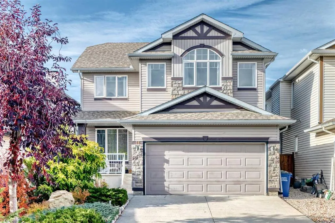
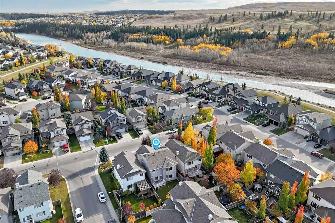
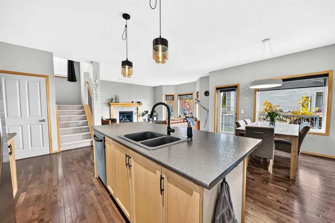
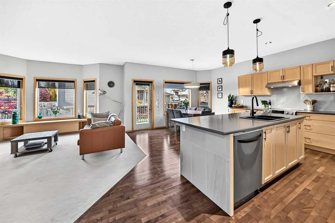
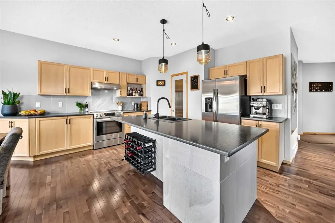
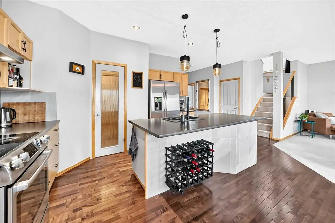
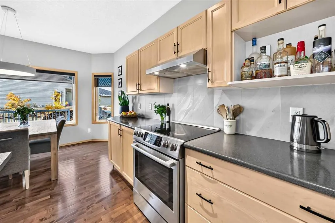
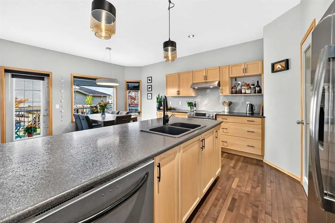
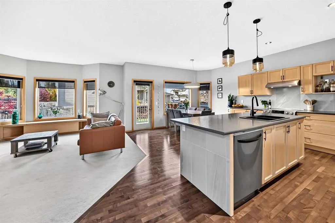
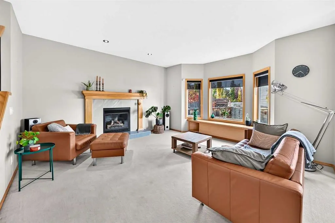
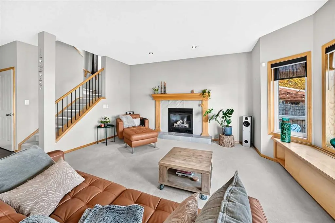
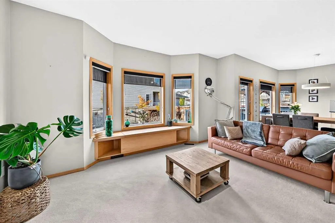
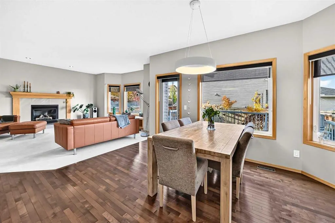
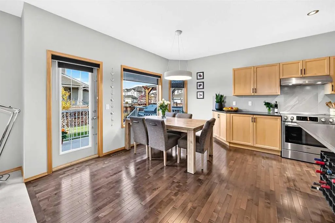
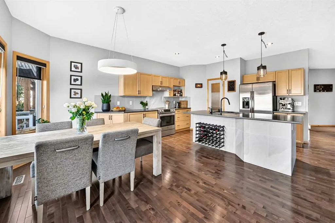
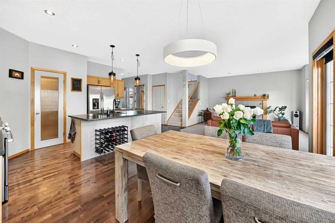
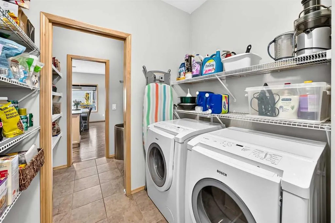
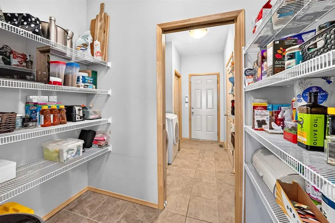
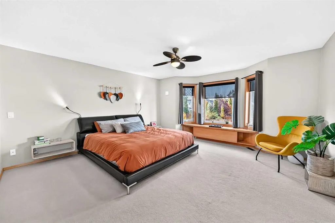
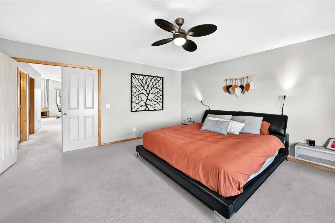
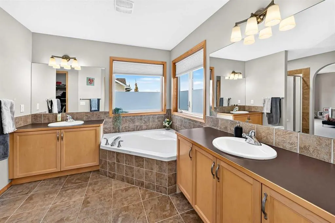
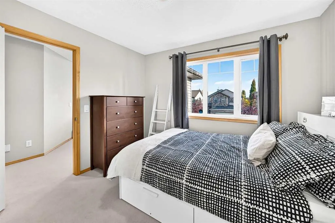
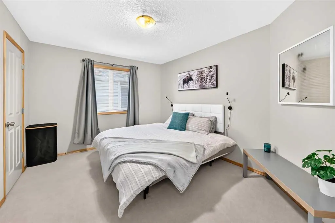
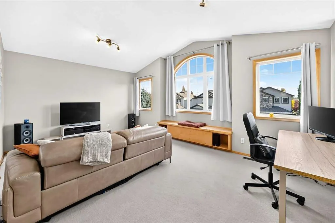
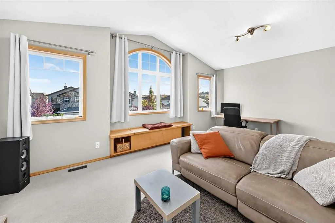
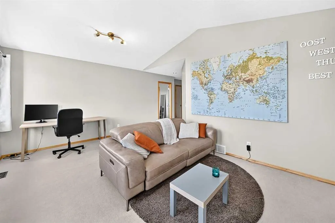
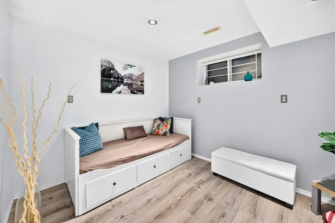
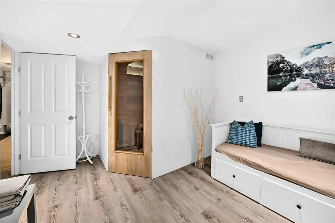
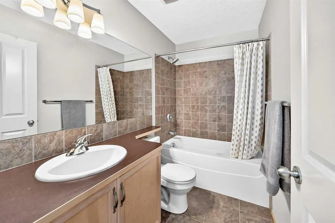
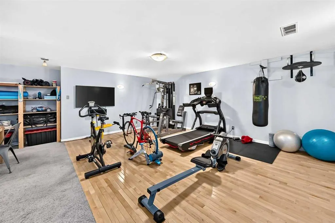
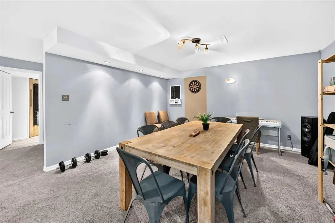
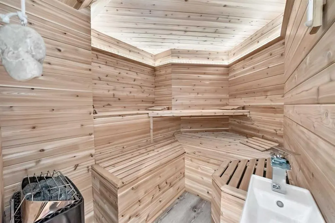
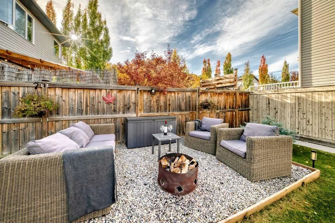
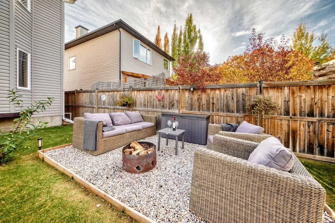
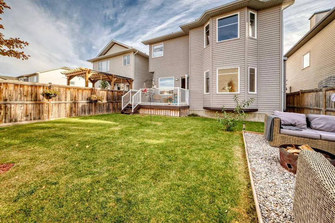
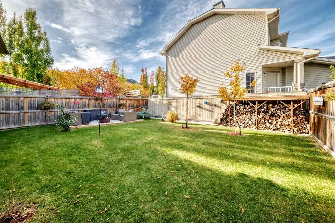
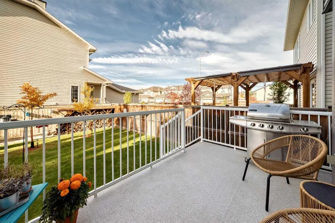
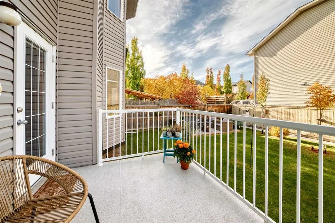
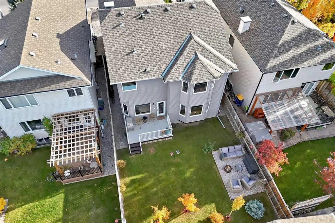
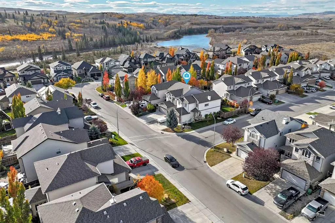
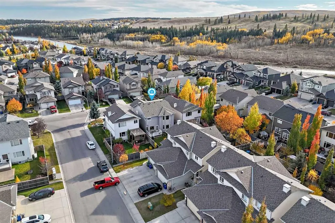
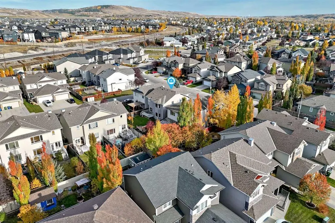
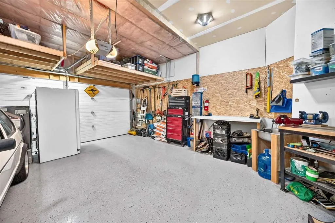
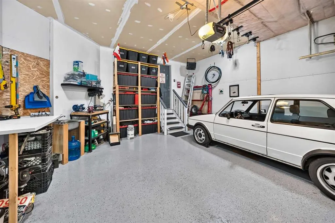
EXCEPTIONAL COMFORT AND AN EXQUISITE LOCATION JUST STEPS FROM THE BOW RIVER PATHWAY SYSTEM! This beautiful two-storey home is nestled within the unique community of West Pointe, where scenic walking & cycling paths, mature trees & the natural beauty of the Bow River are at your fingertips. Offering... over 2,282 sq. ft. above grade, a fully developed basement & a versatile floor plan, this home provides ample space to enjoy life, to work, or to entertain & unwind. A key feature is the natural light throughout creating a bright, welcoming interior with generous living spaces and an open-concept design that brings everyone together. The spacious living room features a cozy gas fireplace, large windows & an inviting atmosphere for relaxing or gathering with friends. The adjoining kitchen offers abundant cabinetry, a large central island, updated backsplash, stainless steel appliances and a walk-through pantry with exceptional storage. The dining area is surrounded by windows & opens directly onto the rear deck, making indoor-outdoor entertaining seamless. Upstairs, a spacious bonus room with an impressive arched window provides the perfect setting for movie nights, a light-filled home office or a comfortable space to relax with family & friends. The generous primary bedroom offers a walk-in closet & five-piece ensuite, while two additional bedrooms & a full bathroom complete the upper level. The fully developed basement extends the living space with a recreation area, den and bathroom. A particularly appealing feature is the meditation/wellness room complete with a private, 2 year old red cedar 6 person sauna with ambient lighting. — your sanctuary for relaxing &recharging. Outside, the fenced backyard offers a lovely combination of lawn, a dedicated & enticing seating area, as well as a deck for summer barbecues and outdoor dining. The double attached garage is drywalled, insulated, heated & features an epoxy coating on the floor. With its generous, bright, engaging living spaces, flexible layout, private sauna & outstanding access to nature, this is a home that offers much more than most — it’s an opportunity to enjoy a distinctive lifestyle in a sought-after natural setting.
Room Types
Living Room
16`3" x 15`6"
Dimensions 16'3" x 15'6"
251.88 sqft
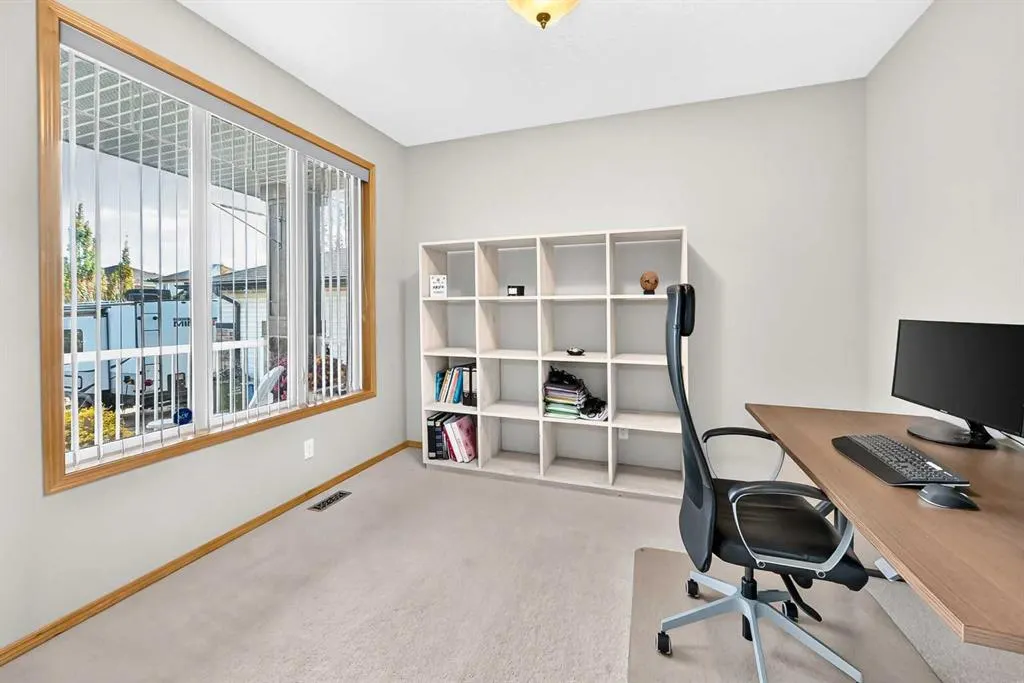
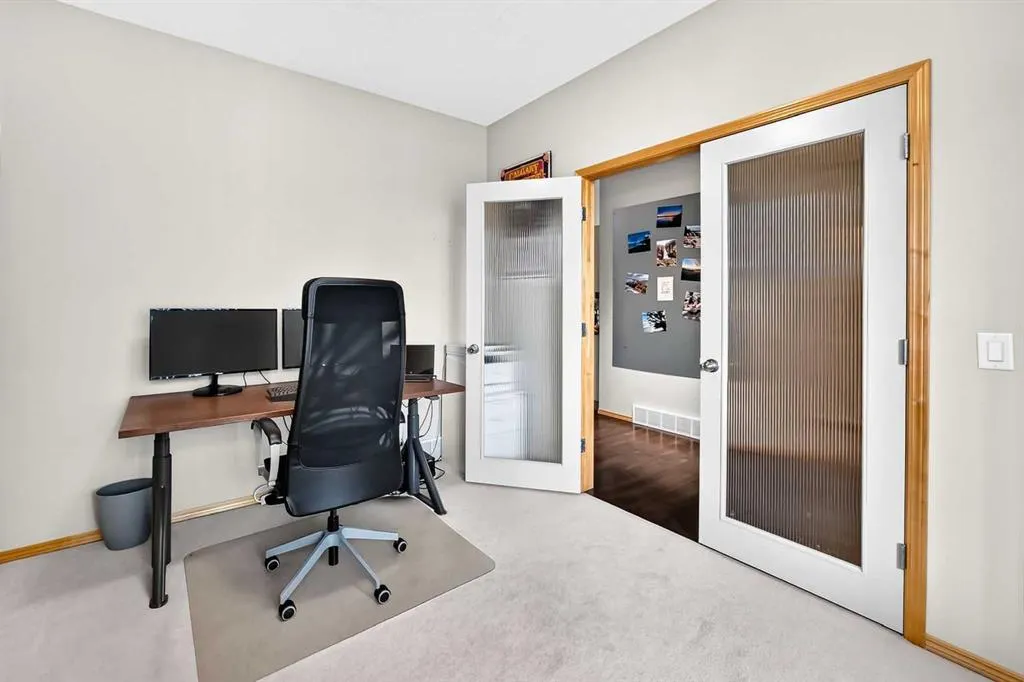
Office
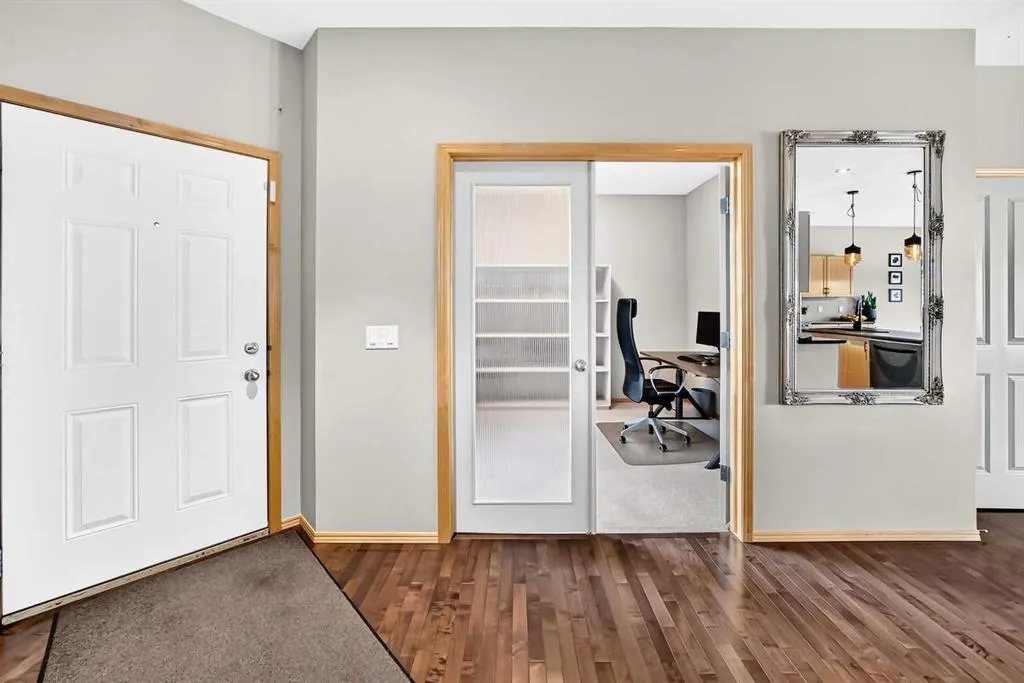
11`5" x 10`0"
Dimensions 11'5" x 10'0"
114.17 sqft
Kitchen With Eating Area
12`4" x 13`3"
Dimensions 12'4" x 13'3"
163.42 sqft
Similar Properties (No results)
Courtesy of: CIR Realty
Copyright Pillar 9™. All rights reserved. Information is deemed reliable but not guaranteed.