
40
$379,000 Sale
Listed 1 hour
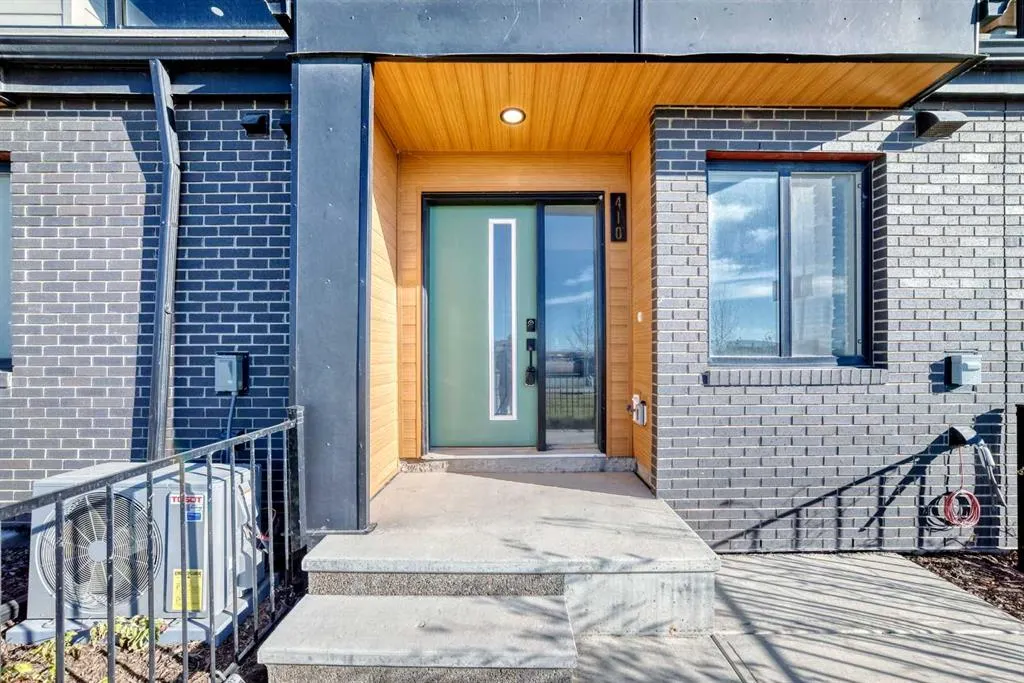
8535 19 Avenue SE #410
· 2
· 1.50
· 2
· 1365.40
Key Facts
Key facts for 8535 19 Avenue SE #410
Property Type
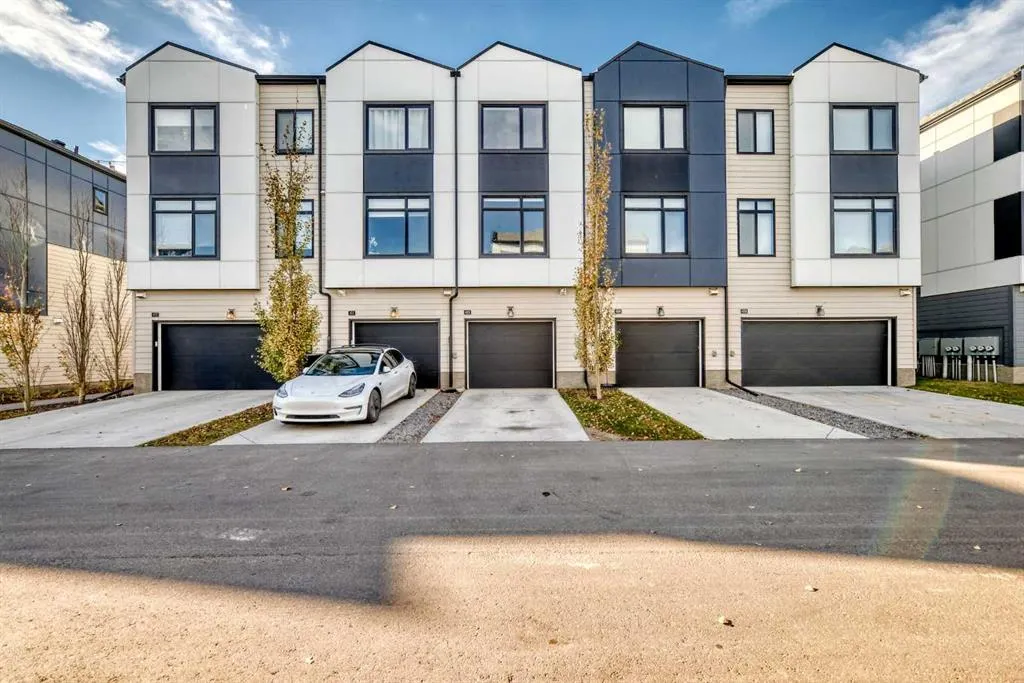
Townhome, 3 (or more) Storey
Parking
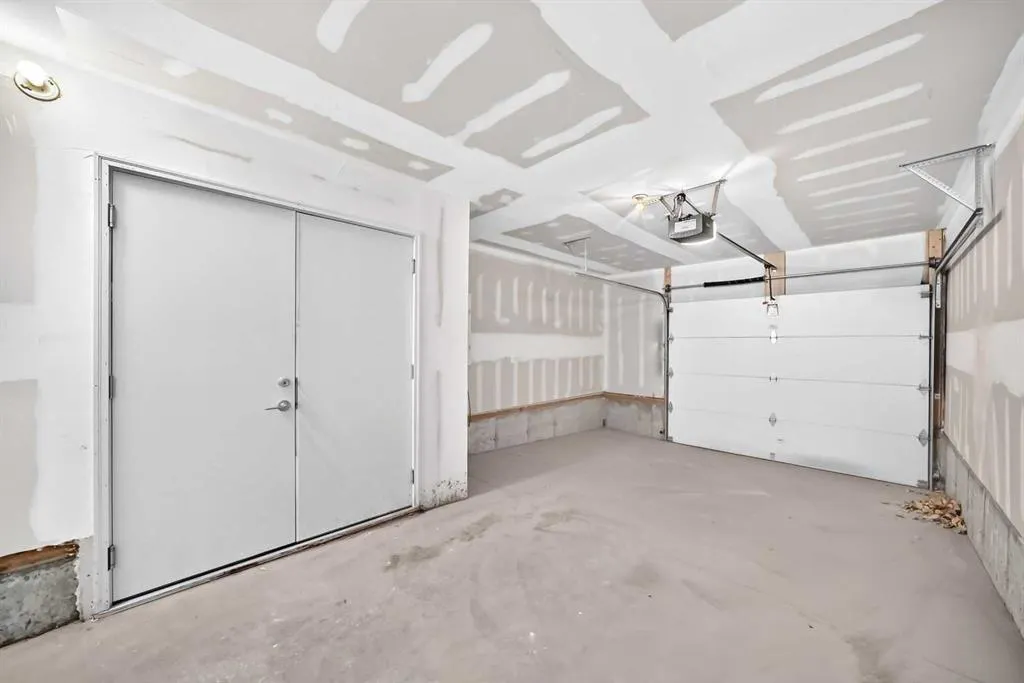
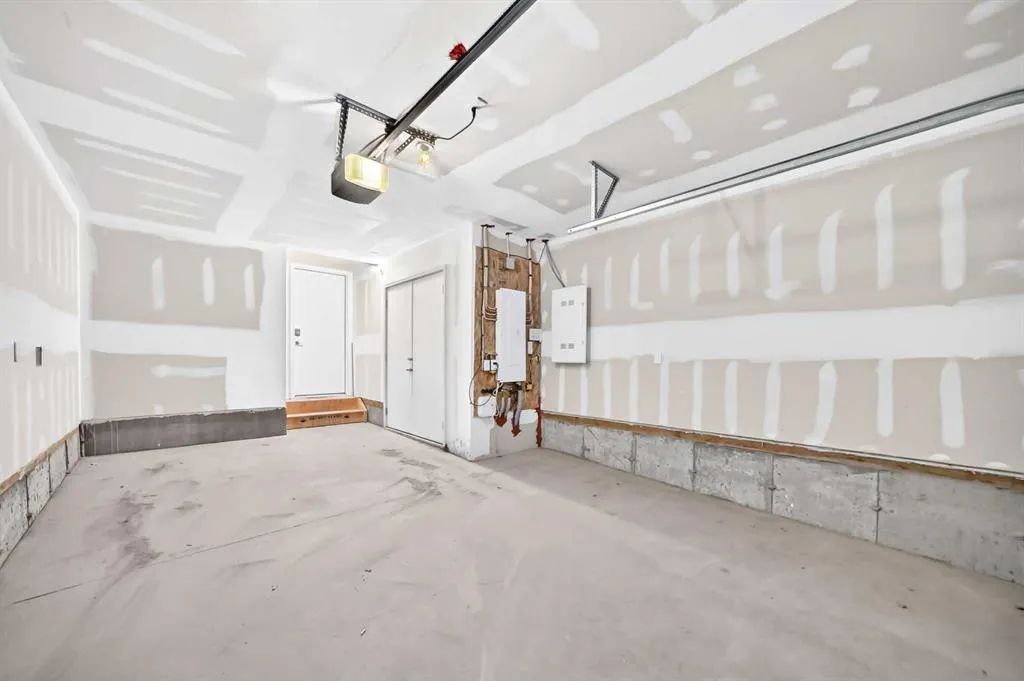
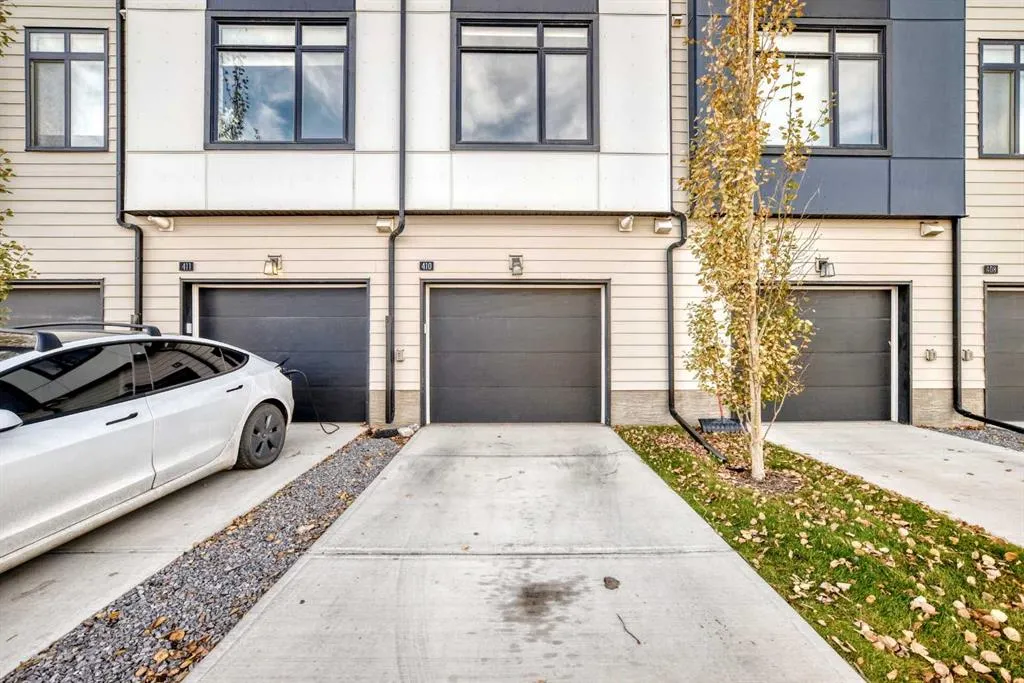
Alley Access,Garage Door Opener,Garage Faces Rear,Single Garage Attached , Alley Access,Garage Door Opener,Garage Faces Rear,Single Garage Attached 2 parking
MLS #
A2357057
Size
1365.40 sqft
Basement
None
Listed on
-
Lot size
-
Days on Market
-
Year Built
2022
Maintenance Fee
$195/mo

Description
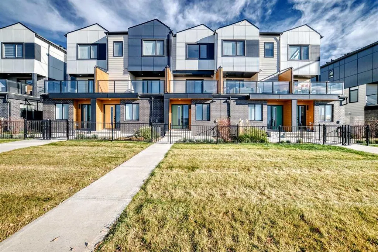
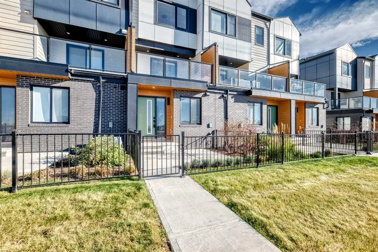
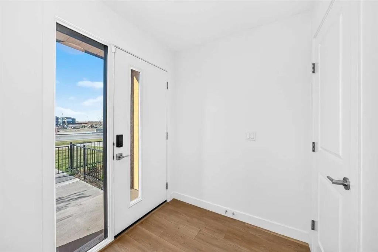
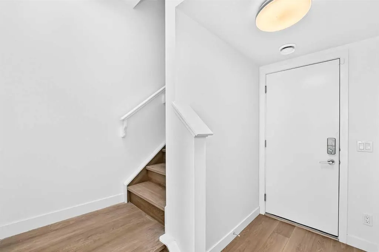
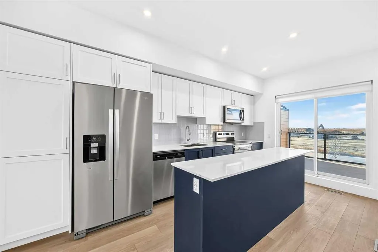
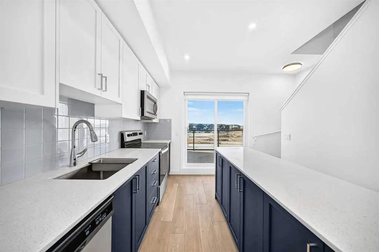
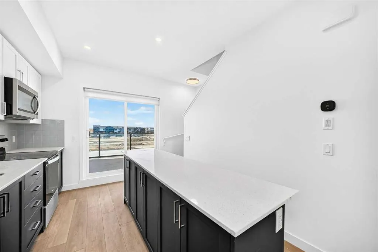
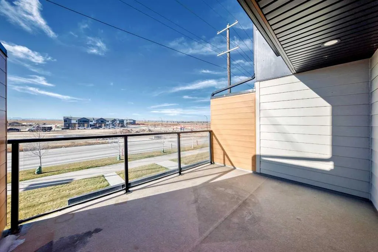
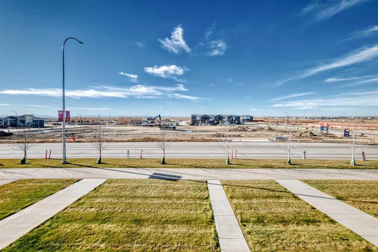
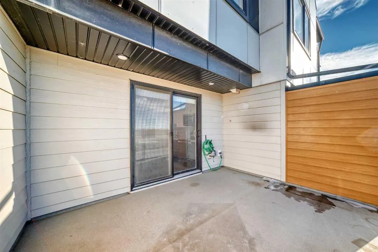
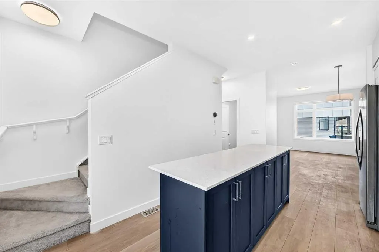
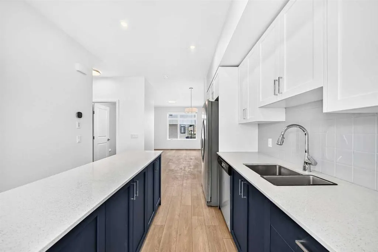
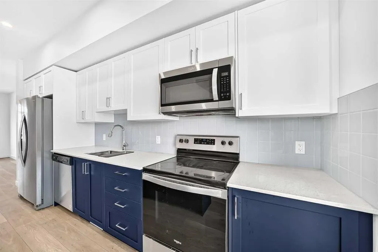
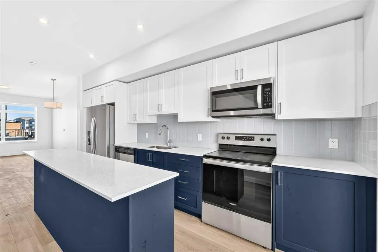
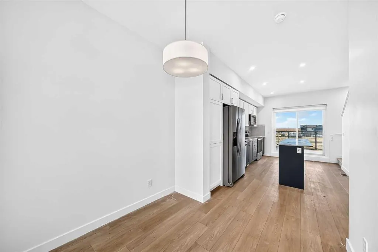
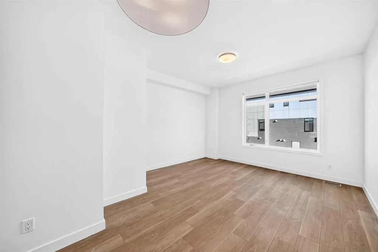
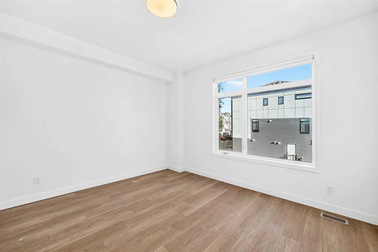
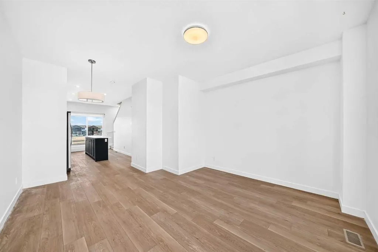
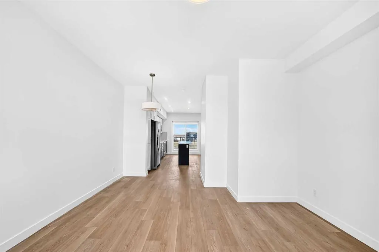
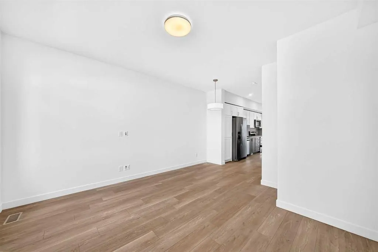
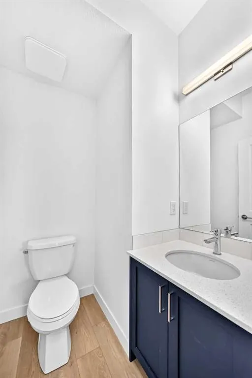
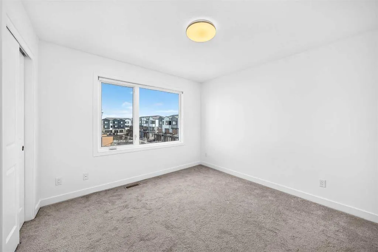
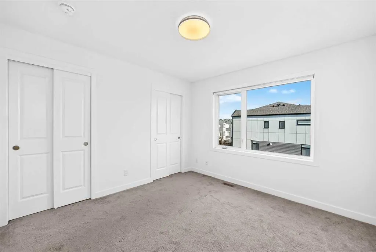
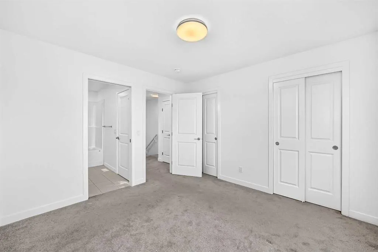
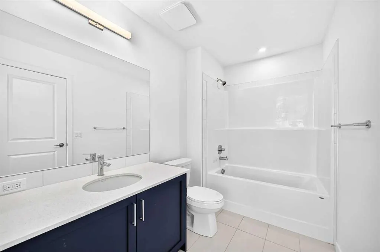
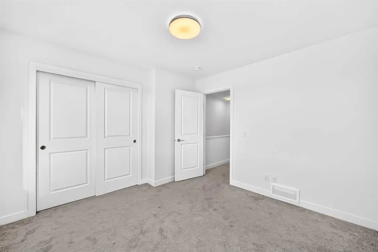
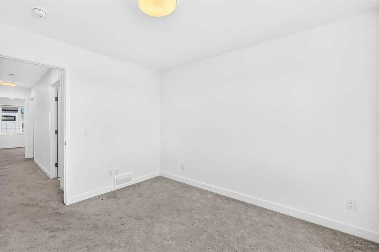
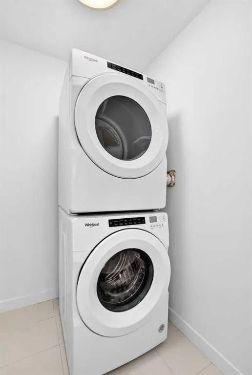
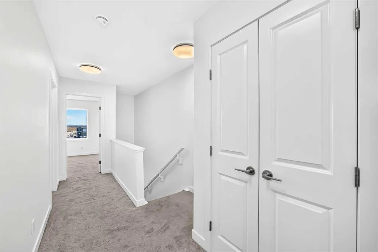
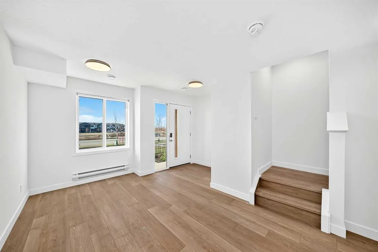
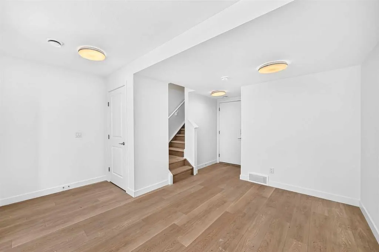
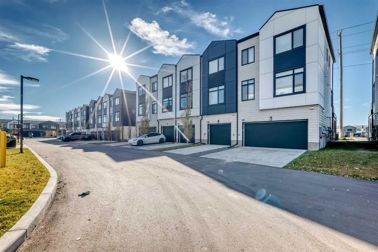
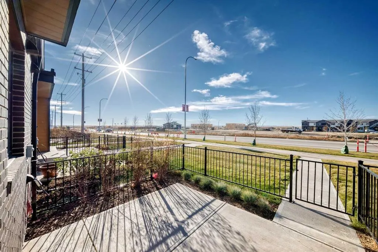
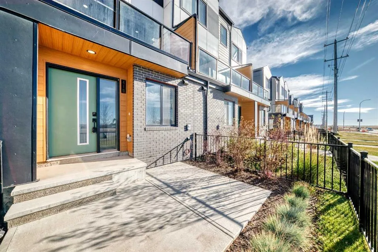
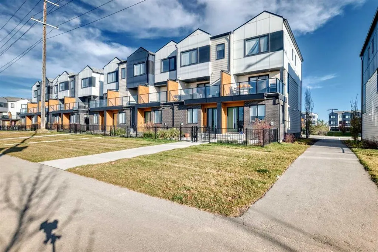
Beautiful 2 Bedroom Townhome in East Hills Crossing — experience modern convenience in this must-see property. Offering an exceptional floor plan with 2 spacious bedrooms, 2 bathrooms, a den space and first floor flex space, this townhome is fully move-in ready and priced to sell. The gourmet kitche...n is a chef’s delight, featuring quartz countertops, stainless steel appliances, a stylish tile backsplash, and a functional breakfast bar. The expansive lower-level flex space provides versatility for a dedicated home office, workout area, or media room. Additional conveniences include upstairs laundry, an attached single garage for secure parking and extra storage, and dedicated extra parking right outside your door—a highly valuable feature in this community. Enjoy your own private outdoor space with a sunny balcony perfect for relaxing or entertaining. You simply cannot beat this location. Enjoy instant access to East Hills Shopping Centre, just steps away, offering dining, retail, and grocery options. Commuting is easy with quick access to major roadways, placing you within 20 minutes of Downtown Calgary, the Airport, and the South Health Campus. This property represents an outstanding opportunity for first-time buyers or savvy investors looking to build equity. DON’T WAIT—modern townhomes in this prime location sell quickly. Schedule your exclusive private showing today and secure your new home!
Room Types
Balcony
13`1" x 10`4"
Dimensions 13'1" x 10'4"
135.19 sqft
Family Room
10`9" x 13`2"
Dimensions 10'9" x 13'2"
141.54 sqft
Dining Room
6`4" x 7`9"
Dimensions 6'4" x 7'9"
49.08 sqft
Similar Properties (No results)
Courtesy of: Century 21 Bamber Realty LTD.
Copyright Pillar 9™. All rights reserved. Information is deemed reliable but not guaranteed.