
27
$624,900 Sale
Listed 1 hour
823 Canna Crescent SW
· 4
· 2
· 2
· 1114.71
Key Facts
Key facts for 823 Canna Crescent SW
Property Type
House, 4 Level Split
Parking
Alley Access,Double Garage Detached,Garage Door Opener,Garage Faces Rear,Insulated,Off Street,Oversized,Parking Pad,RV Access/Parking , Alley Access,Double Garage Detached,Garage Door Opener,Garage Faces Rear,Insulated,Off Street,Oversized,Parking Pad,RV Access/Parking 2 parking
MLS #
A2357293
Size
1114.71 sqft
Basement
Full,Finished,None
Listed on
-
Lot size
-
Days on Market
-
Year Built
1971
Maintenance Fee
-

Description
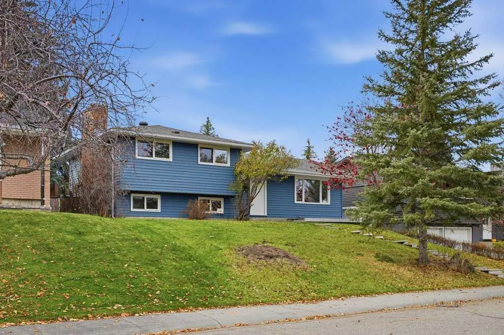
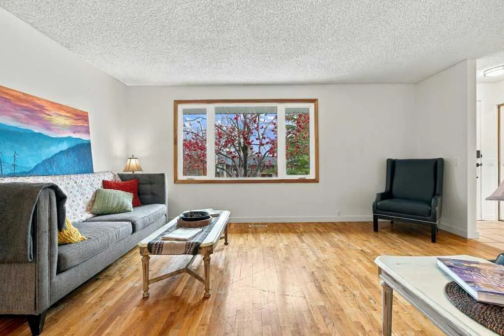
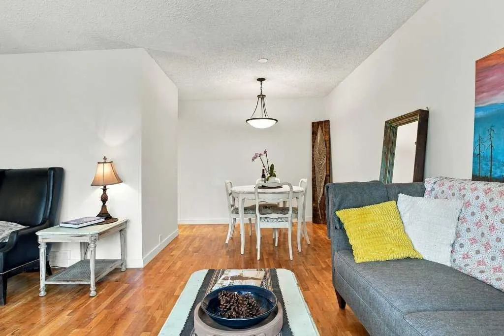
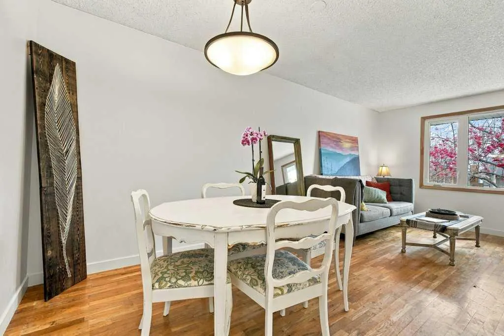
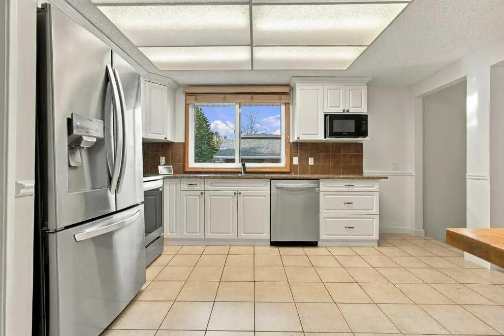
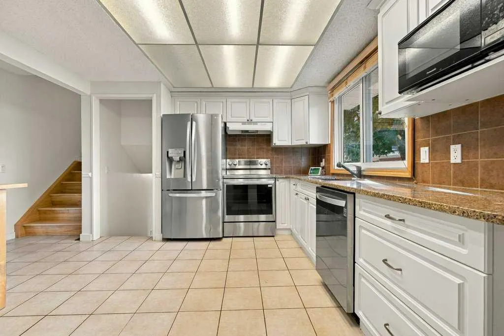
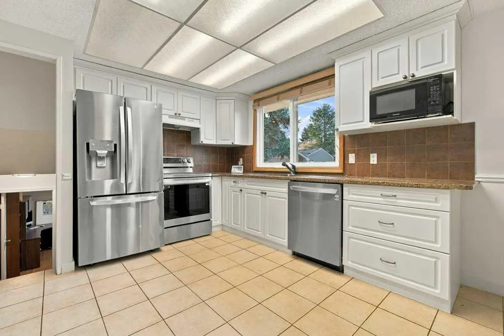
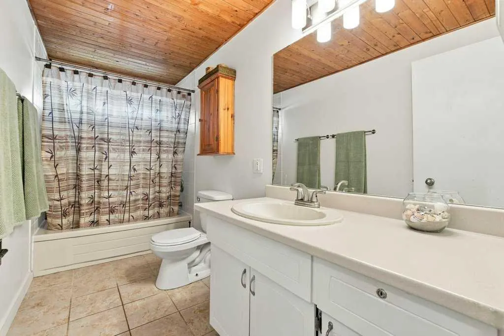
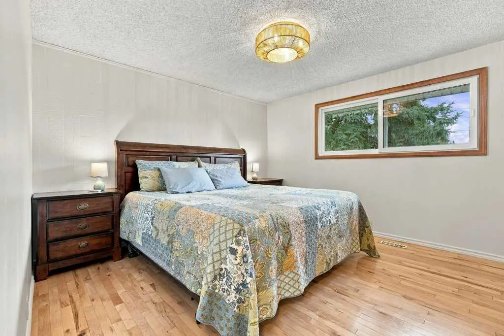
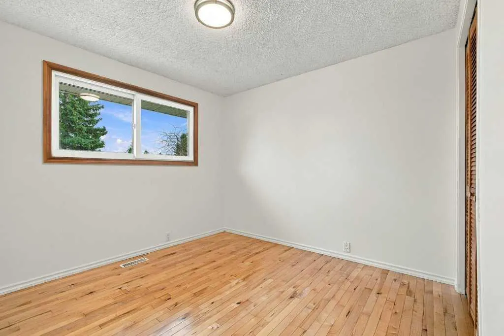
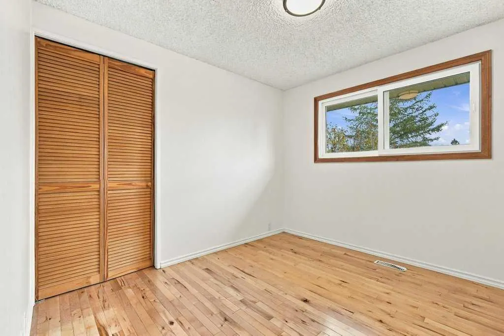
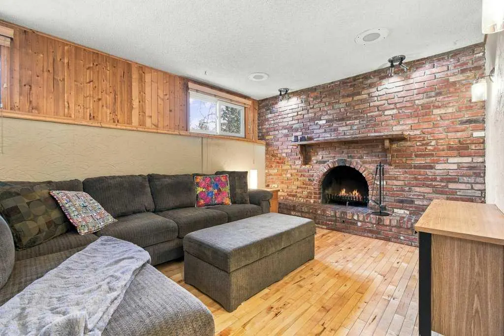
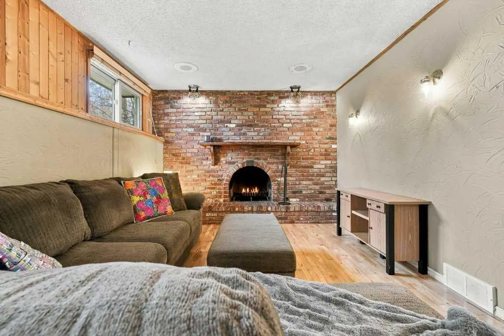
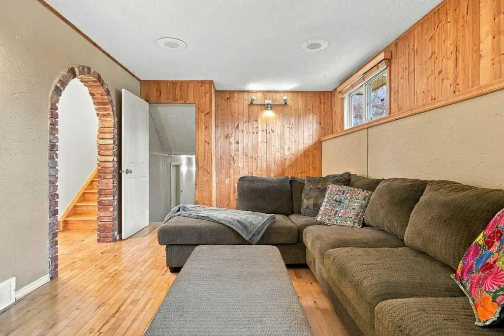
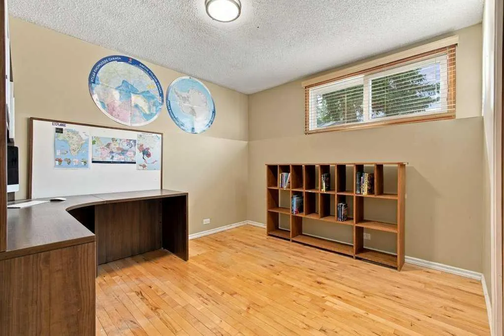
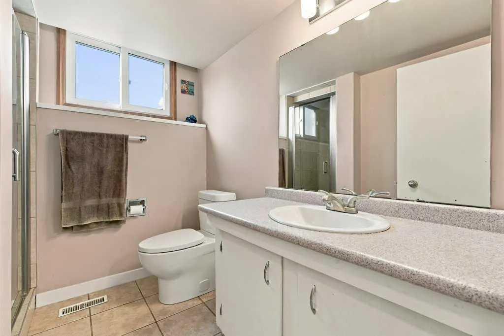
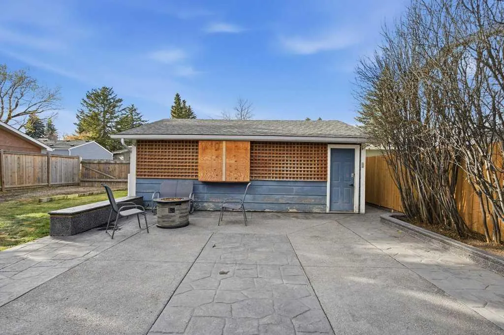
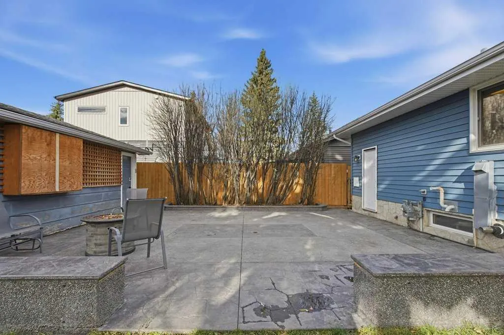
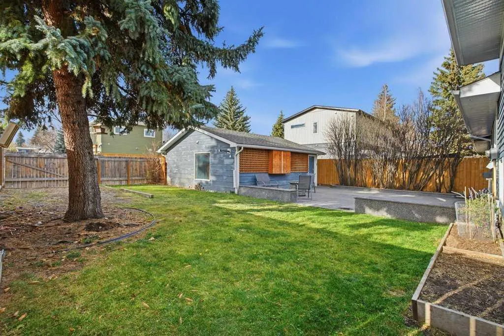
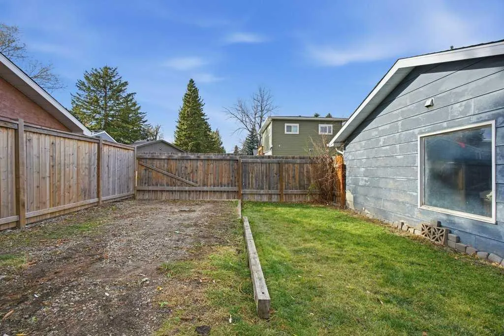
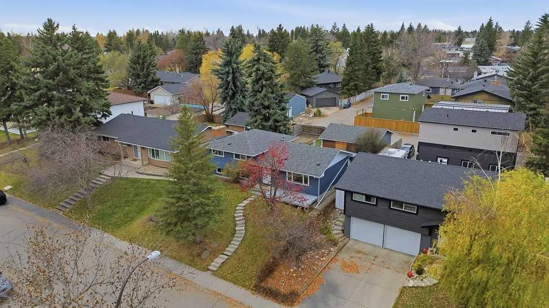
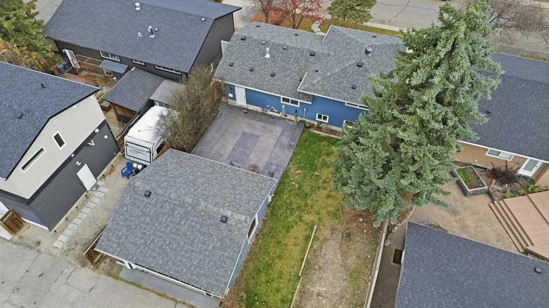
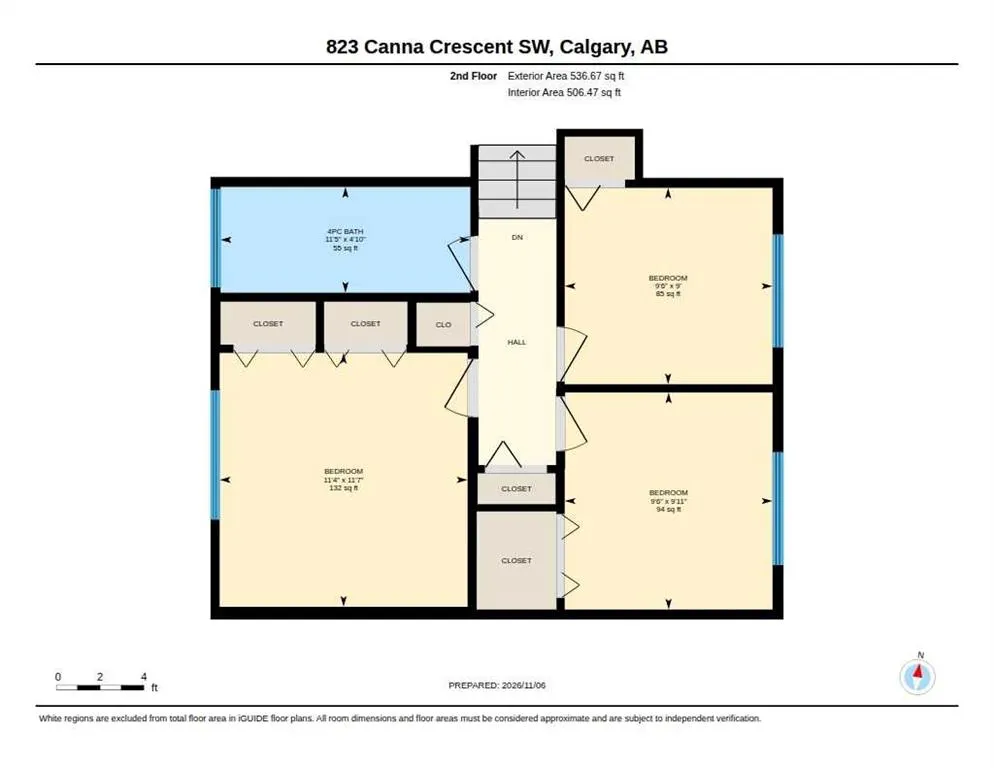
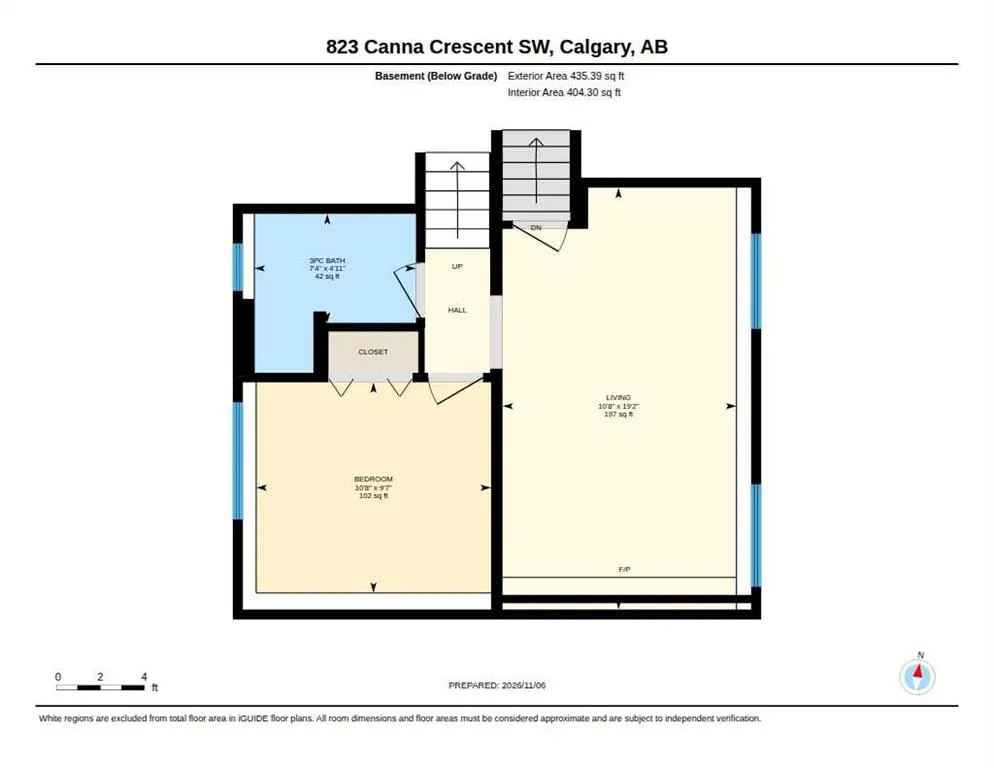
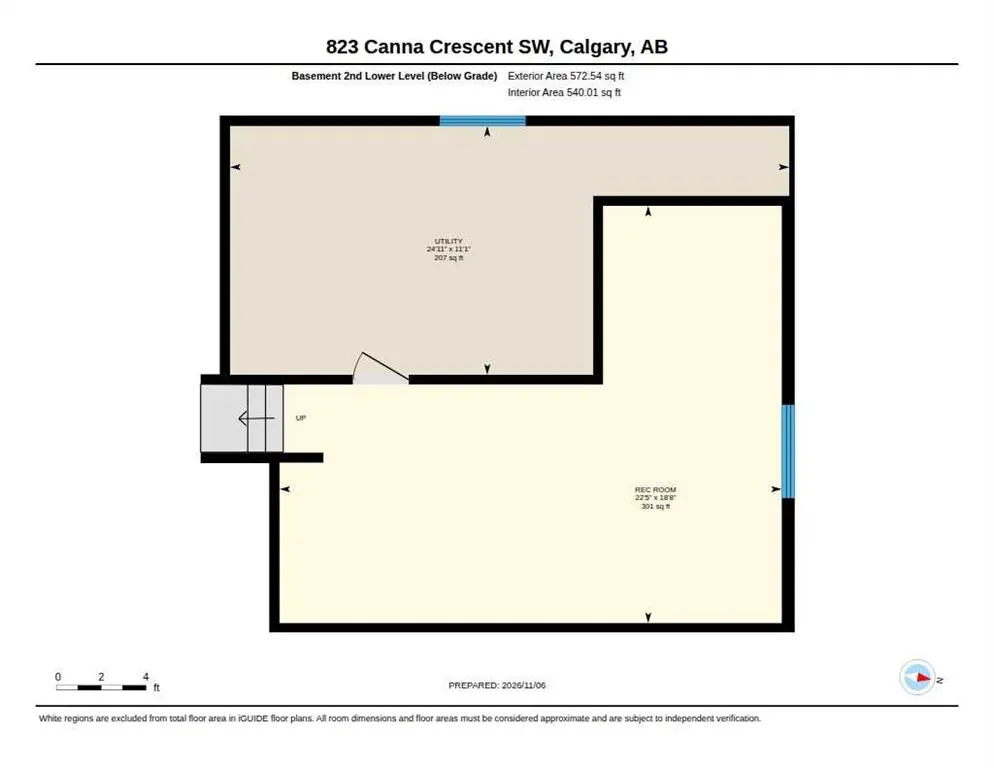
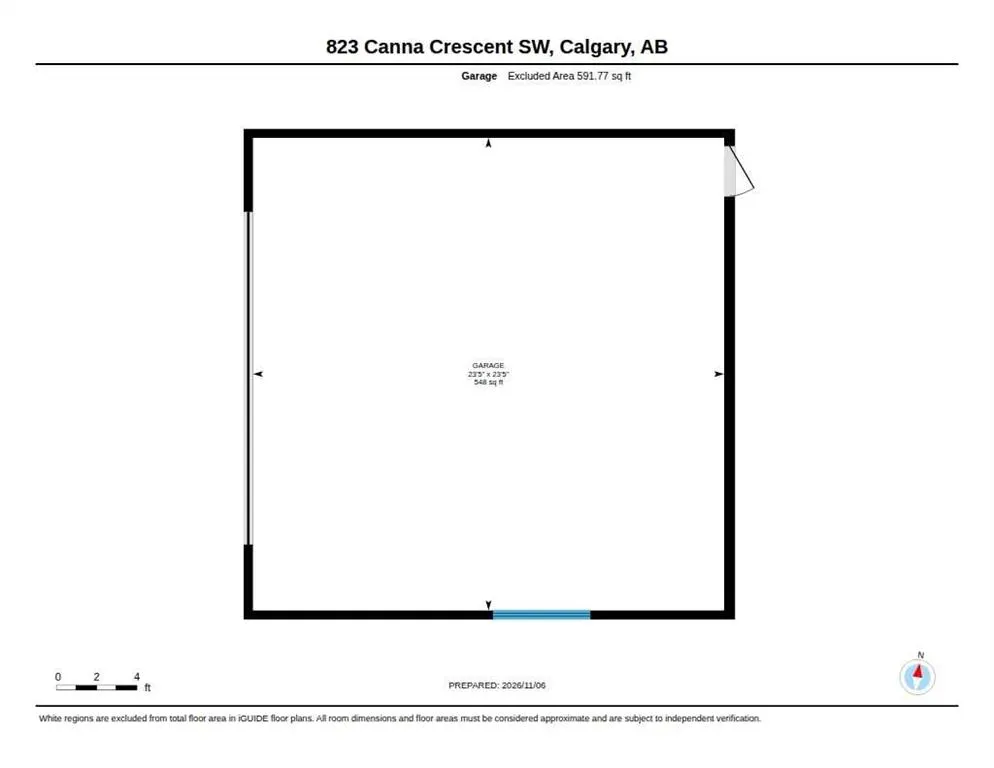
Welcome to 823 Canna Crescent SW, tucked away on a quiet, tree-lined street in the heart of desirable Canyon Meadows. Situated on a beautifully landscaped 6,318 sq. ft. lot, this charming 4-level split offers 4 bedrooms, 2 bathrooms, and an exceptional combination of indoor and outdoor living. Step... inside to discover beautiful hardwood floors, fresh paint, updated lighting, and a bright, functional main floor featuring a spacious living room, inviting dining area, and kitchen with granite countertops and newer appliances. Upstairs offers 3 bedrooms and a full bathroom, while the lower levels provide a 4th bedroom, additional bathroom, recreation space, and wet bar. The standout feature? A truly unforgettable brick fireplace retreat, complete with a distinctive archway and wood-burning fireplace that brings warmth and character you simply can't replicate. Outside is where this property really shines! The private, west-facing backyard is an entertainer's dream, surrounded by mature trees and lush greenery, with an expansive custom concrete patio perfect for summer BBQs, outdoor movie nights, or relaxing in your own peaceful sanctuary. An oversized 23'5" x 23'5" detached garage, dedicated RV parking, and convenient alley access add incredible functionality. All this within walking distance of parks, schools, pathways, the CTrain, and community amenities, with Fish Creek Provincial Park, shopping, restaurants, and major routes just minutes away. A rare blend of character, privacy, outdoor living, and everyday convenience in one of Calgary's most established communities. Don't miss it!
Room Types
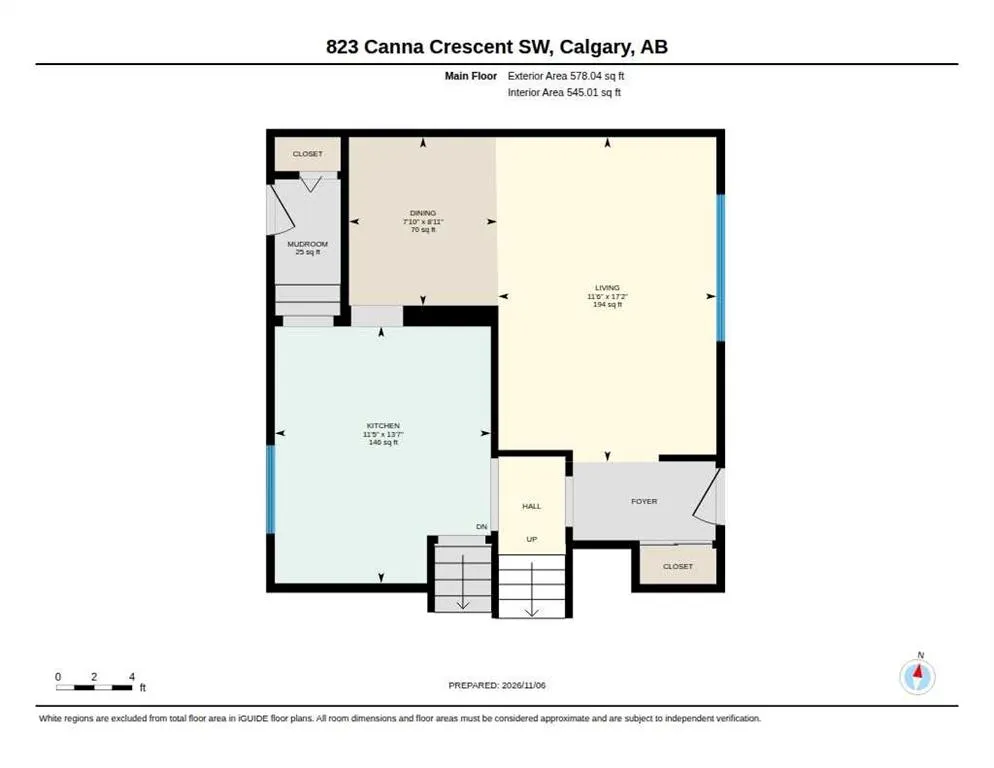
Dining Room
7`10" x 8`11"
Dimensions 7'10" x 8'11"
69.85 sqft
Kitchen
11`5" x 13`7"
Dimensions 11'5" x 13'7"
155.08 sqft
Living Room
11`6" x 17`2"
Dimensions 11'6" x 17'2"
197.42 sqft
Similar Properties (No results)
Courtesy of: REMAX Innovations
Copyright Pillar 9™. All rights reserved. Information is deemed reliable but not guaranteed.