
1
$734,800 Sale
Listed 4 hours ago
354 Rivercrest Road
· 5
· 2.50
· 4
· 2739.10
Key Facts
Key facts for 354 Rivercrest Road
Property Type
House, 2 Storey
Parking
Double Garage Attached , Double Garage Attached 4 parking
MLS #
A2359460
Size
2739.10 sqft
Basement
Full,Unfinished,None
Listed on
-
Lot size
-
Days on Market
-
Year Built
2026
Maintenance Fee
-

Description
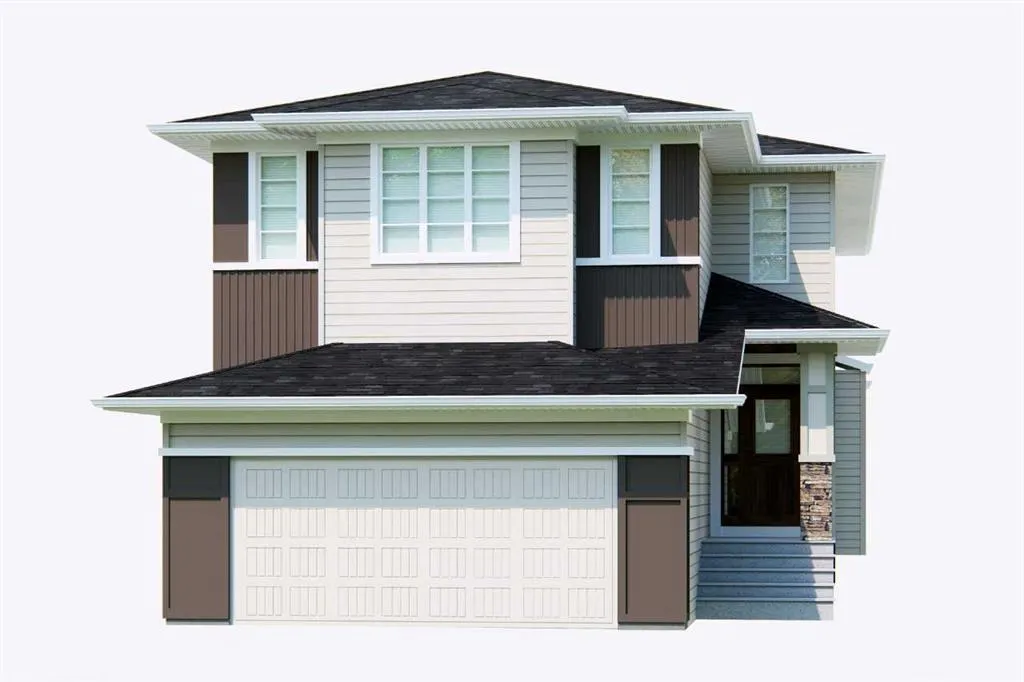
Introducing the Elston by Broadview Homes, an impressive 2,669 sq. ft. two-storey home designed to balance everyday living. The main floor offers 1,220 sq. ft. of living space, great room, dining nook and kitchen in an open-concept arrangement. The kitchen features a central island, complemented by ...a butler's pantry and an additional walk-in pantry for exceptional storage. A private office provides a quiet work from setting, while a convenient powder room completes the main level. Upper Floor offers 1,449 sq. ft. featuring four bedrooms with a bonus room. The primary bedroom includes a walk-in closet and an ensuite with dual vanities, a soaker tub, separate shower and private water closet. Three additional bedrooms, a full bathroom and laundry room complete this level. The attached 451 sq. ft. garage and 48 sq. ft. front porch complete the exterior. Every level of the Elston offers something to appreciate, making it a home designed for both today's needs and tomorrow's possibilities. One of the Elston's standout features is its thoughtful separation of spaces. The main-floor office offers privacy away from the everyday activity of the home, while the upstairs bonus room creates an additional gathering space for family movie nights, relaxation or entertainment. The dedicated butler's pantry and walk-in pantry provide added convenience for meal preparation and organization. With all four bedrooms situated on the upper level, along with the laundry room, the home offers a practical arrangement that makes everyday routines easier. Photos representative.
Room Types
Nook
12`0" x 10`0"
Dimensions 12'0" x 10'0"
120 sqft
Great Room
13`0" x 14`10"
Dimensions 13'0" x 14'10"
192.83 sqft
2pc Bathroom
0`0" x 0`0"
Dimensions 0'0" x 0'0"
0 sqft
Similar Properties (No results)
Courtesy of: Bode Platform Inc.
Copyright Pillar 9™. All rights reserved. Information is deemed reliable but not guaranteed.